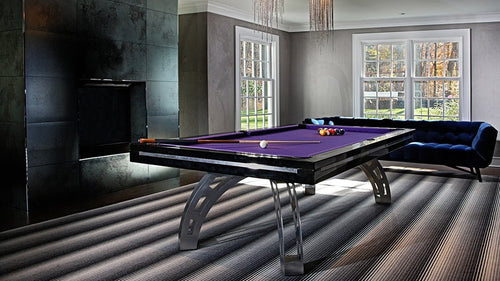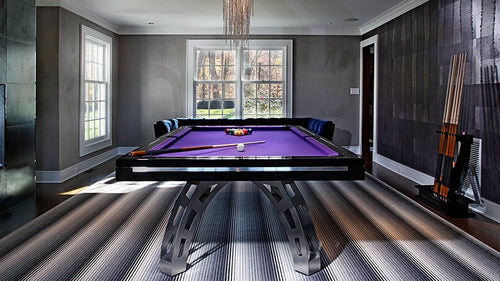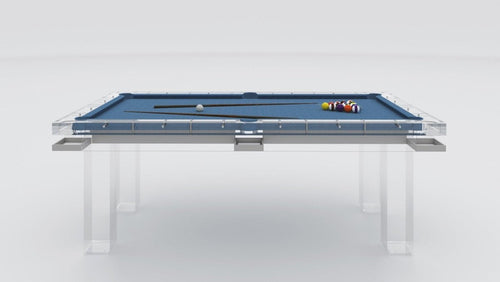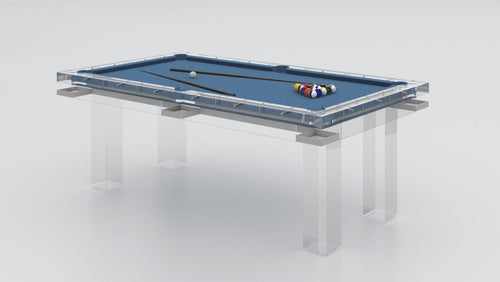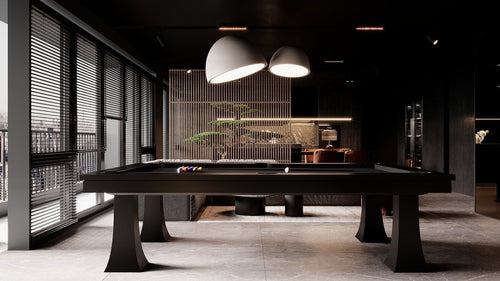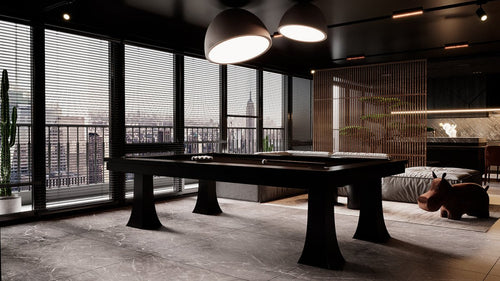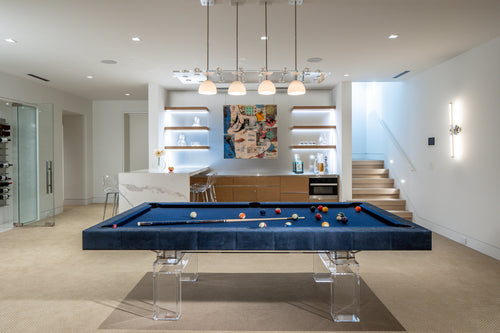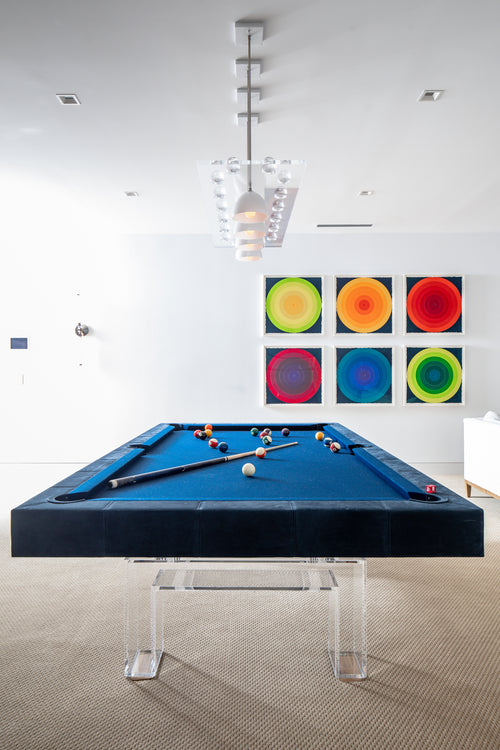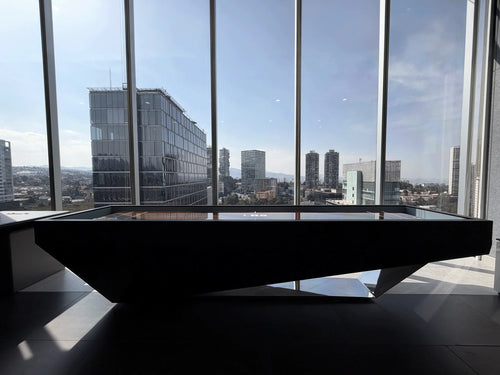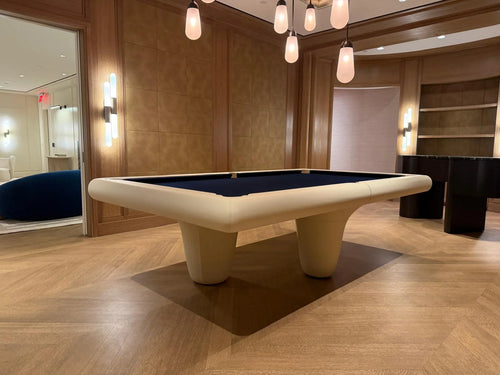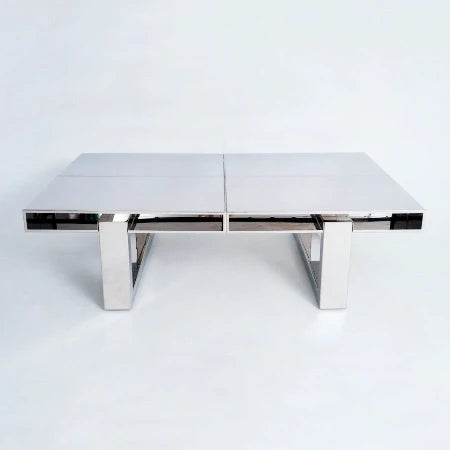


Enjoy our modern designs
Design & Place
In the converted warehouses of Tribeca and the cast-iron buildings of SoHo, the architecture is the art. Any object placed inside has to earn its place against brick, timber, steel, and scale.
High ceilings, exposed brick walls, and century-old timber beams create a breathtaking volume of space. But they also make lofts notoriously difficult to furnish. In a New York loft, a standard pool table does not merely look out of place—it gets swallowed whole by the room.
Material Honesty
Matching the “Bones” of the
Building
To survive in a Manhattan loft, an object needs mass. It needs to look like it was forged from the same DNA as the building itself.
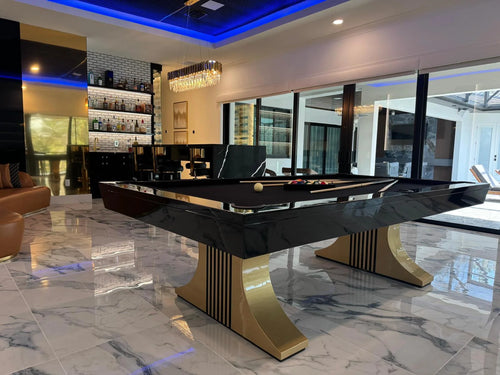
At Pooltableportfolio, we specialize in what we call industrial luxury: tables that anchor an open-plan living space without stripping it of the airiness that makes a loft special in the first place.
In a real loft, the pool table should not fight the architecture or shrink beneath it. It should feel like another structural element—only refined for play.— On designing for Tribeca and SoHo interiors
When the walls are raw brick and the floors are original wide-plank oak, polished mahogany often feels too decorative. Loft design is built around the honesty of materials, so the table has to follow that same logic.
Material 01
Raw Steel & I-Beams
UseStructural Bases
EffectArchitectural Mass
Heavy-gauge steel bases with visible weld character or matte clear-coated surfaces echo the cast-iron columns and industrial framework of 19th-century factory buildings.
Material 02
Reclaimed Timber
SourceHeart Pine / Oak
EffectWarmth Against Steel
Reclaimed rails help the table feel rooted to the building, especially when the wood tone and provenance relate naturally to original loft flooring.
Material 03
Concrete Finishes
ApplicationHand-Troweled Rails
EffectBrutalist Sculptural Look
For some clients, concrete moves the table fully beyond traditional wood furniture and into something that feels closer to collectible design or functional sculpture.
Design Logic 04
Industrial Luxury
PriorityMaterial Honesty
ResultBelongs to the Loft
The best loft tables do not read as ornate game furniture. They read as serious objects shaped by steel, timber, weight, and proportion.
Spatial Strategy
The Social
Anchor
The blessing of a loft is the open plan. The curse is zoning it. Without walls, furniture has to define how the room works.
Function 01
Entertainment Zone
PlacementBetween Lounge and Kitchen
EffectNatural Room Division
A 9-foot industrial table can define a distinct gathering zone without interrupting the openness or blocking long sightlines to the windows.
Function 02
Tactile Center
RoleLean / Gather / Pause
EffectSocial Gravity
In a room that can feel vast and echoing, the pool table creates a place where people naturally collect, hover, and interact without needing formal seating.
Design Benefit 03
Mass Without Clutter
NeedScale
BalanceKeeps the Airiness
The right industrial table adds enough physical presence to stand up to the room while still preserving the sense of openness that defines loft living.
Design Goal 04
Permanent Fixture Energy
AvoidTemporary Furniture Feel
ResultArchitectural Confidence
The table should feel as though it was planned alongside the loft itself, not purchased later as an afterthought.
Urban Reality
The Manhattan Logistics:
The “COI Dance”
Designing the table is only half the battle. Delivering a 900-pound slate table into a landmarked SoHo or Tribeca building means dealing with some of the strictest building management rules in the world.
Delivery as Craft
We treat the logistics as part of the product. That means handling the certificate of insurance directly with the building manager so the client is not stuck acting as the middleman between design vision and management requirements.
It also means designing for freight-elevator reality. Many historic loft elevators are tall but narrow, so our industrial tables are often engineered with knock-down construction—steel bases broken into manageable components that fit the route without compromising the finished look.
The goal is simple: the table should arrive with the same intelligence with which it was designed. In Manhattan, that includes the paperwork, the elevator dimensions, and the doorman downstairs as much as the finish on the steel.
// The Bottom Line
A pool table in a loft should not look like temporary furniture. It should feel like a piece of industrial machinery refined for play—heavy in material, bold in line, and fully at ease beneath brick, timber, and cast iron. In the right hands, it becomes the object that finally gives the loft its center.