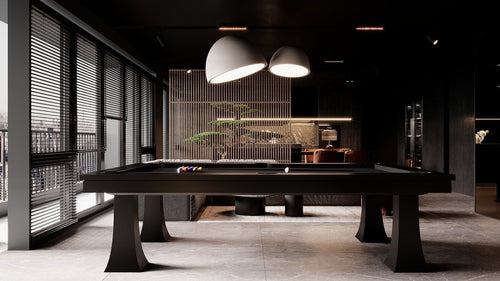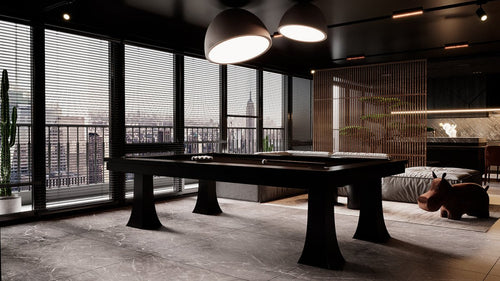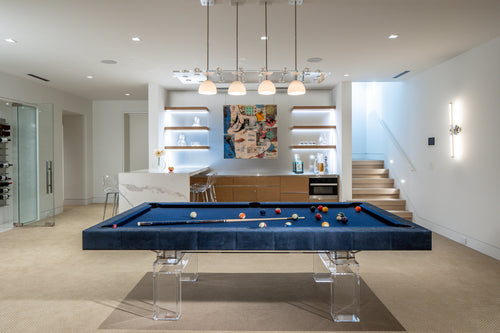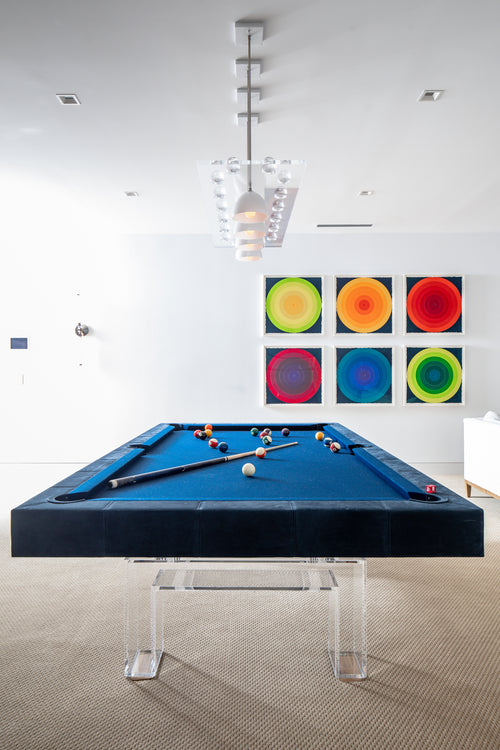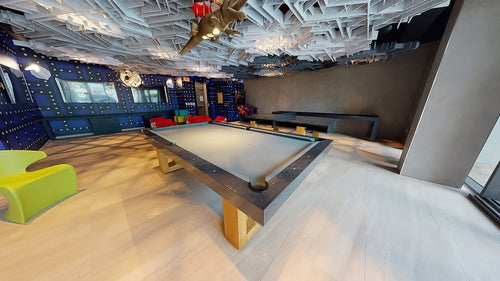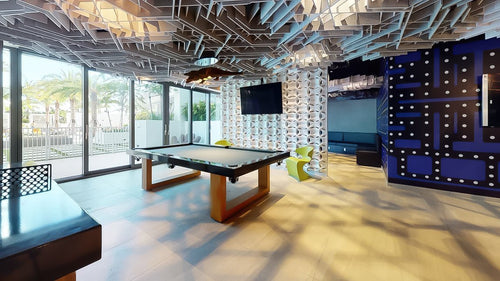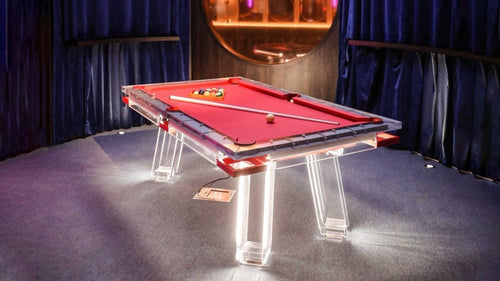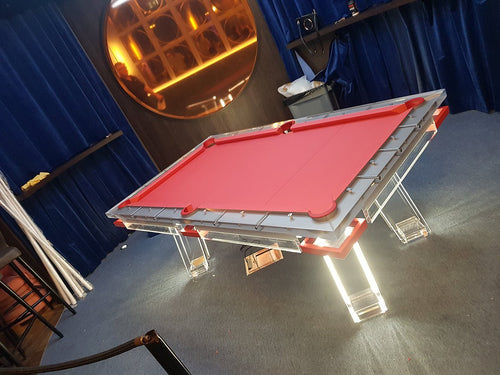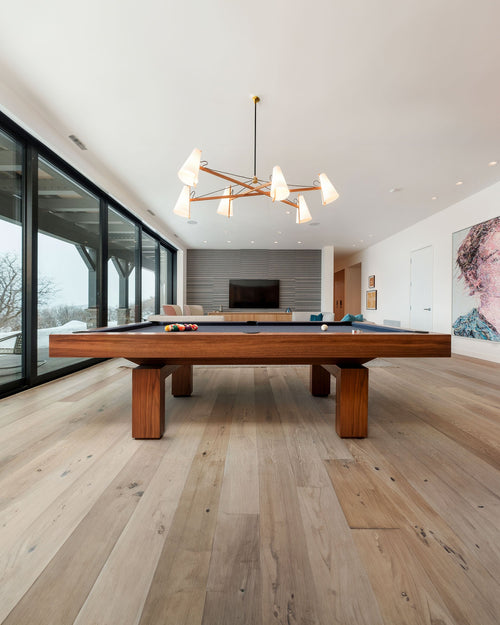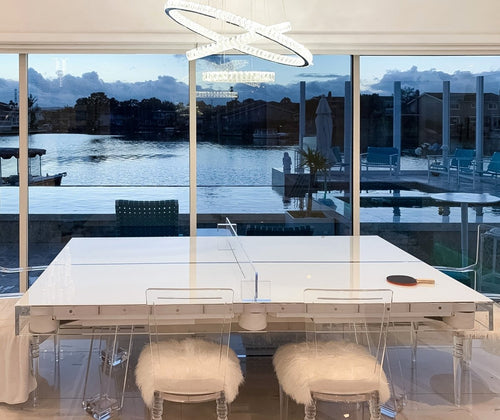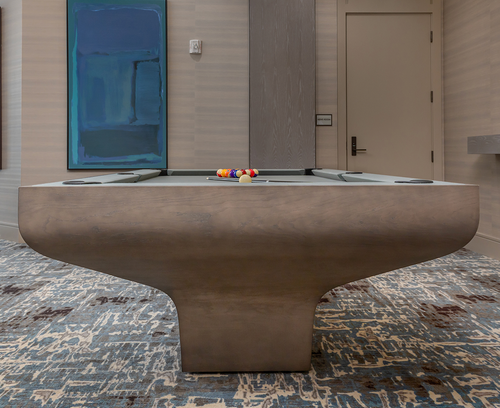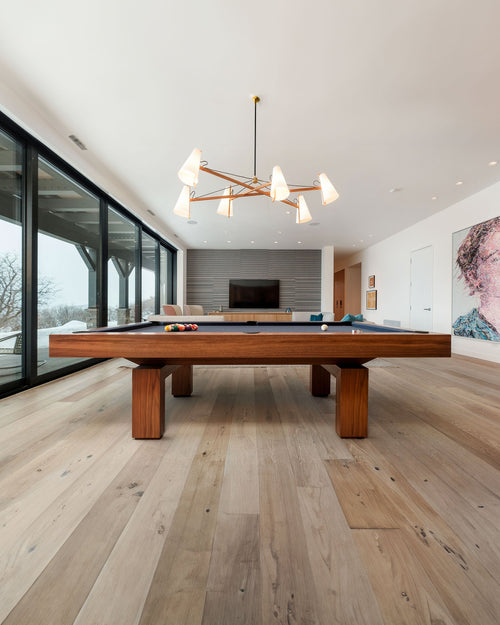


Enjoy our modern designs
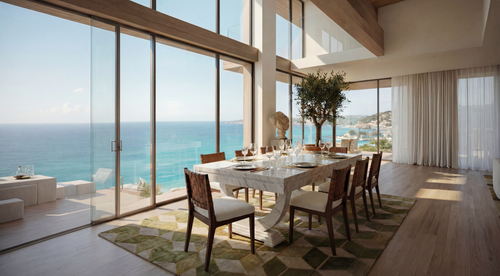
The defining feature of modern luxury estates—particularly in Texas and the Southwest—is volume. We are seeing "Great Rooms" with 20-foot ceilings that seamlessly merge the kitchen, living area, and formal dining into one massive expanse.
While architecturally stunning, these spaces present a unique design challenge: The Anchoring Problem.
Without walls to define function, furniture can feel like it is "floating" in a sea of square footage. A standard pool table, if not positioned and scaled correctly, will look diminished and lost in the room.
To maintain the grandeur of an open-concept floor plan, the game table cannot just be furniture; it must be treated as architecture.
Table of Contents
1. Scale is Non-Negotiable (Go 9-Foot)
In a standard 12x14 bedroom, a 7-foot table is necessary. In a 2,000-square-foot Great Room, anything less than a 9-foot Regulation Table will look underwhelming.
- Visual Weight: You need an object that can command the space. A 9-foot table provides the necessary physical footprint to compete with oversized sectionals and kitchen islands.
- The "Estate" Standard: In luxury real estate, the 9-foot table signals a "true" game room, separating a serious estate from a standard family home.
2. Zoning Without Walls
You don't want to block the flow of traffic, but you do need to define the "Game Zone."
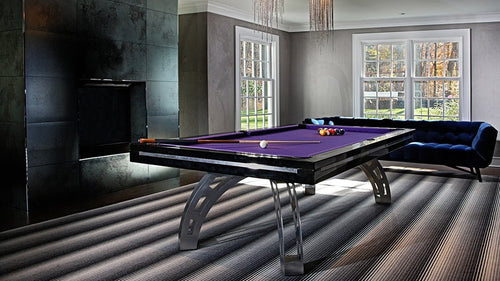
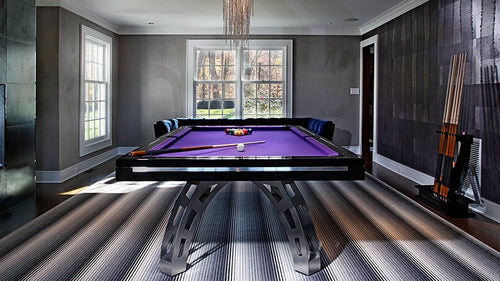
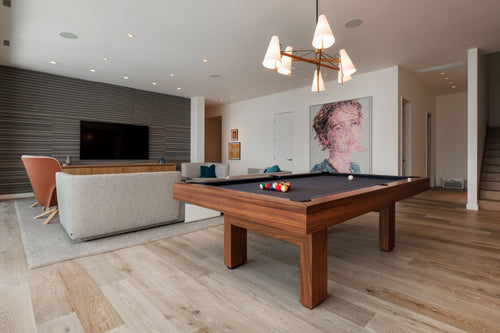
- The Rug Rule: Never place a pool table directly on the hardwood in an open expanse. It will look like it drifted there. Anchor it with a large, low-pile area rug that extends at least 3 feet beyond the rails. This visually creates a "room within a room."
- Lighting as a Ceiling: In rooms with double-height ceilings, the pool table can feel exposed. Use a linear chandelier or pendant light hung at 30-32 inches above the playing surface. This lowers the "visual ceiling" over the table, creating an intimate zone for play without building walls.
3. Sightlines and Profiles
In an open concept, the pool table is viewed from 360 degrees—from the kitchen island, the entry foyer, and the sofa.
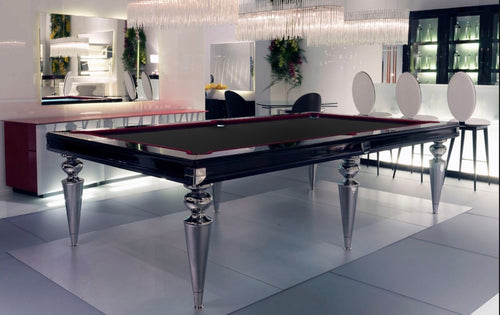
- Avoid "Heavy" Legs: Unless you are going for a rustic log-cabin look, avoid bulky, turned legs that block visual flow.
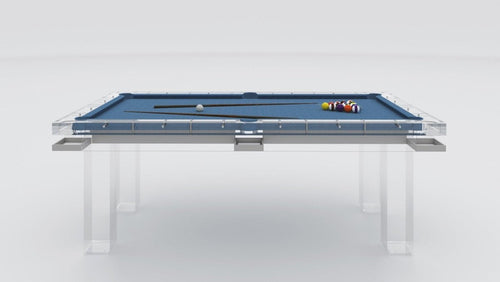
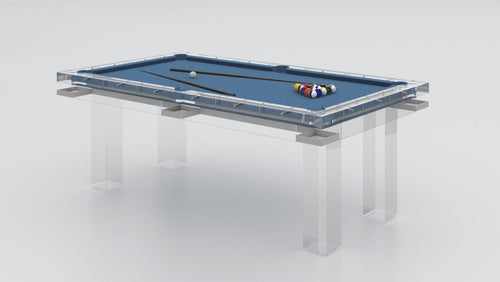
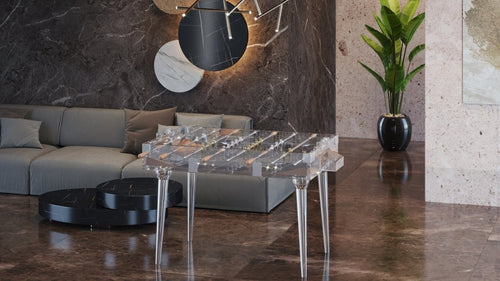
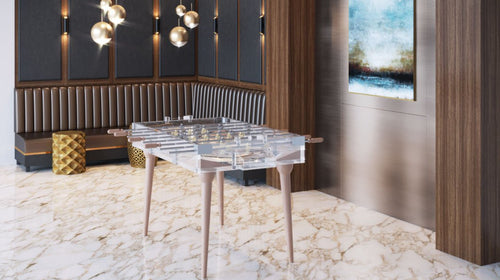
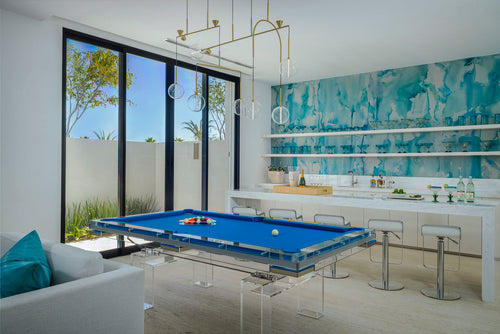
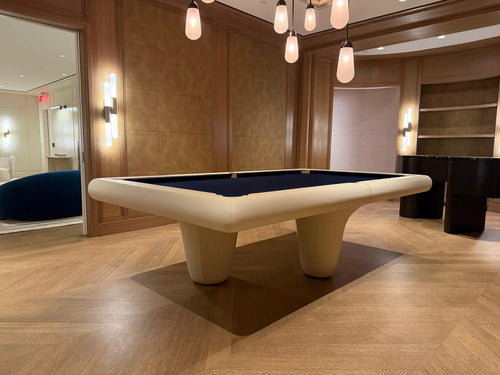
- Choose Sculptural Silhouettes: Look for tables with pedestal bases or negative space (like our Arock Lucite or cantilevered designs). These allow sightlines to pass through or under the table, keeping the room feeling connected while still providing a centerpiece.
4. The "Social Edge"
Position the table so the "break" end faces the primary social hub (usually the bar or the lounge area). This invites guests to lean on the table and watch the game, naturally pulling the energy of the party toward the table rather than isolating the players in a corner.