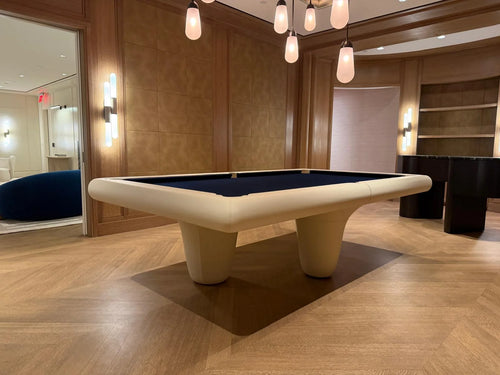


Enjoy our modern designs
A golf simulator and pool table can share a room, but only when the space is planned around movement. Both activities need clearance, but they need it in very different ways. A golf simulator needs swing depth, ceiling height, screen distance, and safety space. A pool table needs cue clearance on all sides, stable flooring, and a playing zone that does not get invaded by seating or equipment. When the layout is right, the room becomes a serious luxury recreation suite. When it is wrong, both activities feel compromised.
In this guide:
1. Why the Combination Can Work
Golf simulators and pool tables both belong to the same kind of luxury room: active leisure. They are more physical than watching a movie, more social than a private gym session, and more durable as daily-use spaces than purely decorative lounges. Together, they can make a room feel like a private club inside the home.
The combination works best when the room has enough volume. A cramped room with both features will make every activity feel annoying. A large room with clear zones can feel intentional, impressive, and practical.
Design note: This is not a room where you “fit things in.” It is a room where you reserve space for motion.
2. The Room Size Problem
The most common mistake is underestimating how much clear space both games need. A pool table needs space around every side for cueing. A golf simulator needs depth from the hitting area to the screen, room behind the player, side clearance, and safe spacing around the swing.
The room should be planned from the largest movement envelope first. That usually means the golf simulator. Once the swing area, screen, and safety space are locked in, the pool table can be placed where it does not compete with that movement.
- Do not let the pool table sit inside the golf swing zone.
- Do not use the pool table as a spectator barrier.
- Do not place seating where it blocks cue movement.
- Do not assume a large-looking room has enough functional clearance.
3. Ceiling Height Comes First
A pool table does not need a dramatic ceiling height. A golf simulator often does. Before thinking about finishes, furniture, or game-table placement, confirm that the ceiling height works for a full golf swing. This is especially important in basements, garages, bonus rooms, and older homes.
If the ceiling is marginal, the simulator may dictate the entire room. Lower ceilings can limit club selection, swing comfort, or the type of simulator setup that makes sense. The pool table should not be blamed later for a problem that was actually caused by the ceiling.
Design note: For this kind of room, ceiling height is not a detail. It is the gatekeeper.
4. Keep the Swing Zone and Cue Zone Separate
The golf zone and pool zone should not overlap. A golf swing is fast, wide, and dangerous if someone walks into the wrong place. Pool movement is slower, but it still requires consistent clearance. If the zones overlap, the room becomes uncomfortable even when it technically fits.
Use the screen wall, ceiling treatment, flooring transition, furniture arrangement, or lighting to make the zones obvious. The room should tell guests where to stand, where to play, and where not to walk.
- Keep spectators outside the swing path.
- Keep cue movement away from simulator equipment.
- Use furniture to guide circulation without crowding the games.
- Avoid diagonal layouts that create awkward leftover spaces.
5. Flooring for Golf and Pool
Golf simulator flooring often uses turf, hitting mats, impact-friendly surfaces, or platform systems. A pool table needs a stable base that can support weight and precise leveling. These flooring needs are different, so one continuous surface may not be the best answer.
A strong layout may use a dedicated simulator surface in the golf zone and a more stable flooring system under the pool table. If the room uses a rug, it should not interfere with leveling or create a tripping edge near the swing area.
- Use stable flooring under the pool table.
- Keep golf turf limited to the simulator zone.
- Avoid soft or compressible flooring under the table legs.
- Use flooring transitions to help define each activity zone.
6. Screen Placement, Seating, and Sightlines
The simulator screen usually becomes the strongest visual wall in the room. Seating should face it comfortably without sitting inside the swing zone. The pool table should be positioned so it does not block the screen or force people to walk through the playing area to watch.
This room often works best when it feels like a club lounge. The simulator screen anchors one end, the pool table anchors the other, and seating sits between or beside them without interrupting either activity.
Design note: Seating should support both games without becoming an obstacle to either one.
7. Lighting and Acoustics
Golf simulators often need controlled screen lighting. Pool tables need light over the playing surface. Lounges need comfortable ambient light. If the room relies on one lighting mood, one of the activities will suffer.
Use separate lighting zones. Keep screen glare controlled in the simulator area. Light the pool table evenly. Add warmer ambient lighting around seating, millwork, or the bar if the room includes one. Acoustics matter too: golf impact, pool balls, conversation, and sound systems can make a hard room loud quickly.
- Use dimmable zones for simulator, pool, and lounge areas.
- Avoid glare on the simulator screen.
- Keep the pool table evenly lit.
- Use rugs, upholstery, acoustic panels, or wood treatment to soften sound.
8. The Best Layout Strategy
The best approach is to plan the room as a recreation suite, not as a simulator room with a pool table added later. Begin with the golf requirements: ceiling, swing, screen, hitting position, safety, and technology. Then place the pool table in a dedicated zone with proper clearance and stable flooring.
The room should feel composed. Golf equipment, cues, balls, covers, remotes, and accessories all need storage. Without storage, the room will look like a gear room instead of a luxury entertainment space.
- Plan simulator requirements first.
- Reserve a clean pool table zone second.
- Use lighting and flooring to separate the zones.
- Build storage for both golf and pool accessories.
The Bottom Line
A golf simulator and pool table can absolutely share one room, but only if the room is large enough and the movement zones are separated.
Plan the ceiling height, simulator screen, swing area, pool table clearance, flooring, lighting, sound, and storage before choosing finishes. Done right, the room feels like a private club. Done wrong, it becomes two expensive activities fighting for the same square footage.