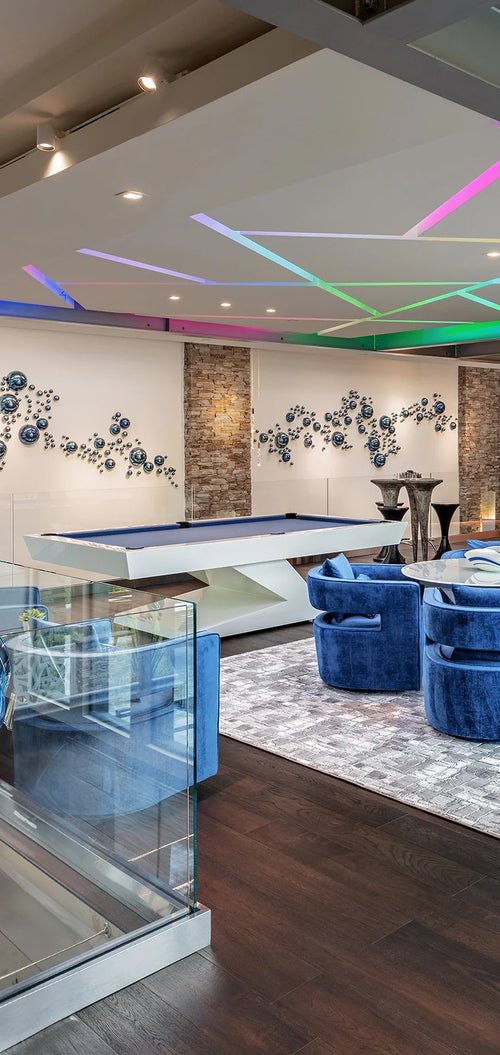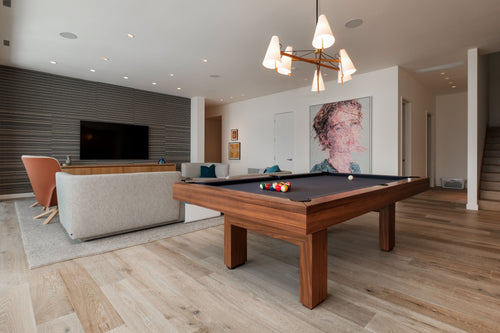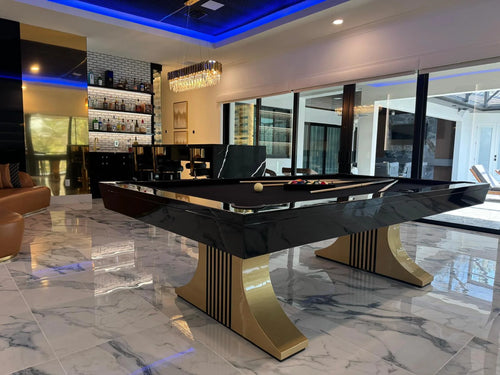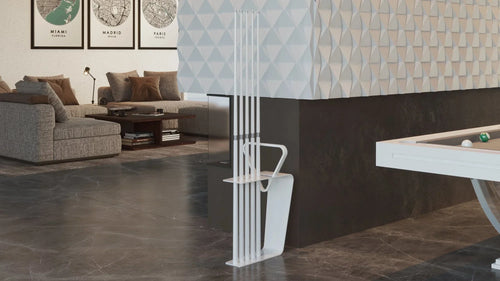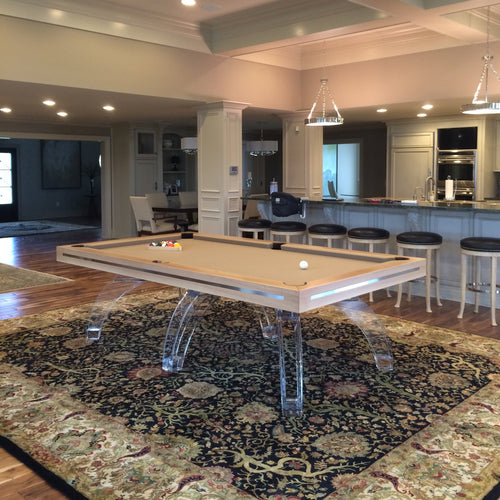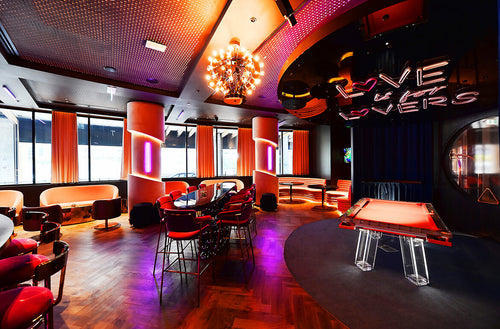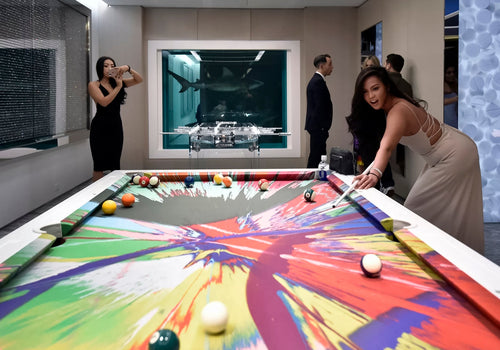


Enjoy our modern designs
An ADU, guest house, or detached studio can become much more than overflow sleeping space. With the right layout, it can function as a private lounge, entertainment room, work retreat, pool house, or weekend guest suite. A pool table can be a strong addition, but smaller detached spaces require more precision than a main game room. Clearance, furniture scale, multi-use planning, delivery access, and climate control all matter.
In this guide:
1. Why Detached Spaces Are Different
ADUs, guest houses, and detached studios usually have tighter square footage than a main entertainment room. They also tend to serve more than one function. A guest house might need to sleep visitors, host drinks, store luggage, and still feel like a polished retreat. A detached studio might be part office, part lounge, part game room.
That means the pool table cannot be treated casually. It has to earn its space. The table should either become the main feature or be selected in a way that supports another primary function.
Design note: In a detached small space, every large object becomes architecture. Choose the pool table like it will define the room, because it will.
2. Start With the Table Size
The first decision is not finish, color, or style. It is size. A beautiful table that is too large will make the room feel cramped and frustrating. Cue clearance matters more than the visual appeal of a larger table.
A smaller table may be the smarter luxury choice if it allows the room to function properly. A well-placed 7-foot table in a detached studio can feel far better than an 8-foot table that forces short cues, awkward shots, and blocked furniture.
- Measure the room before choosing the table size.
- Preserve cue clearance on every side.
- Avoid oversized furniture around the table.
- Use shorter cues only as a backup, not as the main layout strategy.
3. Multi-Use Rooms Need Discipline
A guest house pool table room may also need a sofa bed, desk, kitchenette, dining surface, TV, storage, or lounge chairs. These functions can coexist, but they cannot all claim the center of the room.
The cleanest approach is to decide the hierarchy. If the pool table is the feature, everything else should support it. If the room is primarily a guest suite, the table may need to be smaller, convertible, or placed in a clearly defined lounge area.
Design note: Multi-use does not mean every function gets equal space. Luxury comes from hierarchy.
4. Dining Pool Tables and Convertible Options
Detached spaces are often ideal for convertible pool tables. A dining-top pool table can function as a game table, dining table, work surface, or gathering point depending on the day. In a guest house, that flexibility can make the difference between a room that looks impressive and a room that actually works.
The design has to be refined. A convertible table should not look like a compromise. The dining top, storage, chairs, lighting, and room layout should all be planned so the table looks intentional in both modes.
- Use a dining top when the room needs flexible daily function.
- Plan where the top panels are stored when playing.
- Choose chairs that move easily out of the cue path.
- Use lighting that works for both dining and play.
5. Delivery and Access Planning
Detached buildings can create delivery issues that are easy to miss. Narrow garden paths, gates, steps, gravel, soft landscaping, pool decks, exterior stairs, and limited parking can all affect installation. The route matters as much as the room.
Before ordering, confirm how the table will reach the structure. For heavier slate tables, professional planning is especially important. A luxury installation should not become an improvised carry through a garden.
- Check gate widths and door openings.
- Confirm whether stairs, slopes, or soft ground affect delivery.
- Measure the route, not just the final room.
- Plan installation timing around landscaping and construction work.
6. Climate Control and Detached Buildings
Detached spaces may experience more temperature and humidity fluctuation than the main home. That matters for pool tables, especially if the structure is near a pool, garden, coast, garage, or open-air patio.
A pool table should live in a stable environment whenever possible. If the guest house or studio is only conditioned when guests arrive, the table may face wider swings in heat, moisture, and air quality. That should influence material choices and maintenance planning.
Design note: Detached does not mean outdoor. Treat the table like fine furniture unless it is specifically built for exposure.
7. Storage in Small Luxury Spaces
Small spaces punish clutter. Cues, balls, chalk, brushes, table covers, dining tops, guest bedding, luggage, glassware, and remotes all need a place to go. If storage is not built in, the room will look messy quickly.
Use cabinetry, wall storage, drawers, benches, or custom millwork to hide accessories. In a guest house, storage should support both the game function and the guest function. The table area should reset easily.
- Use closed cue storage instead of exposed racks when possible.
- Plan storage for dining tops if using a convertible table.
- Keep guest storage separate from game accessories.
- Avoid clutter around the playing zone.
8. Making the Room Feel Intentional
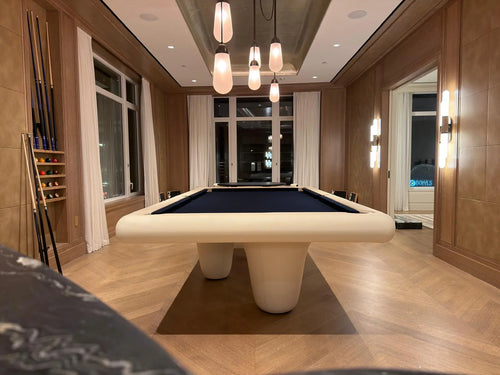
The best ADU or guest house pool table rooms feel deliberate. The table matches the architecture. The lighting supports play and atmosphere. The furniture is scaled properly. Storage is hidden. The room has one clear mood instead of five competing ideas.
This is where custom table design matters. In a smaller detached space, the table may need to match cabinetry, flooring, wall color, window views, or outdoor materials. A generic table can easily feel too bulky or casual.
- Choose a table size that respects the room.
- Keep furniture light enough to move around the table.
- Use one strong design language throughout the space.
- Make the table look like the reason the room exists.
The Bottom Line
A pool table can be an excellent addition to an ADU, guest house, or detached studio, but smaller spaces require more planning than large game rooms.
Start with clearance, choose the right size, consider convertible options, plan delivery access, control the climate, and build in storage. Done well, the table turns a detached structure into a real destination instead of just extra square footage.