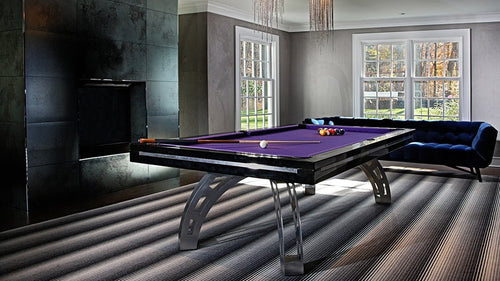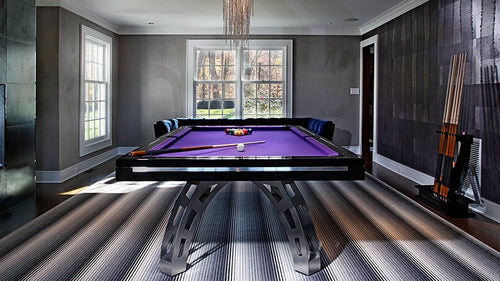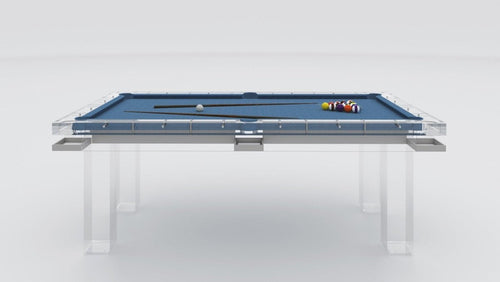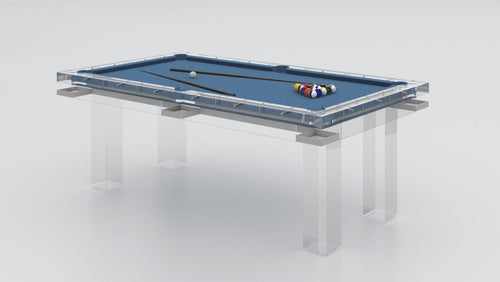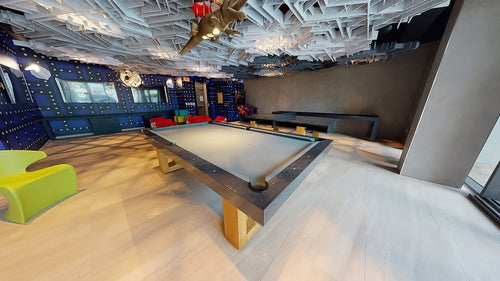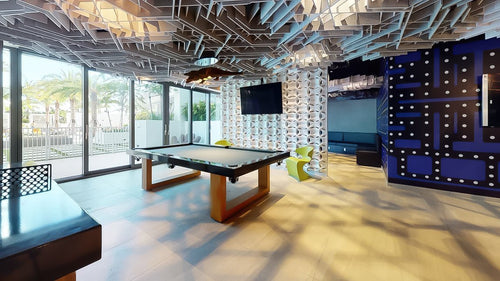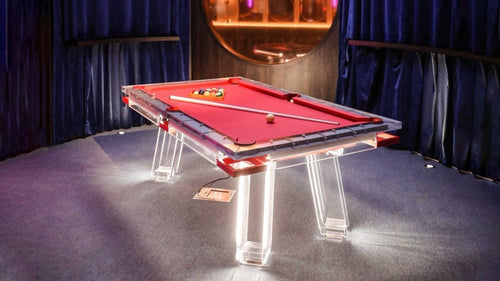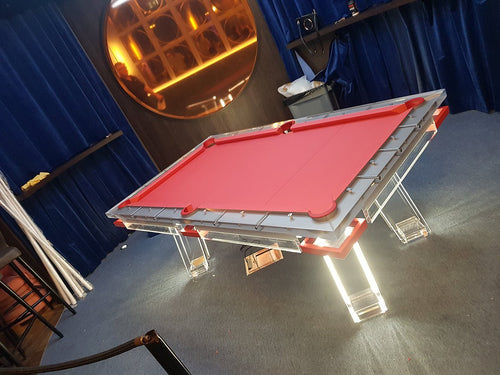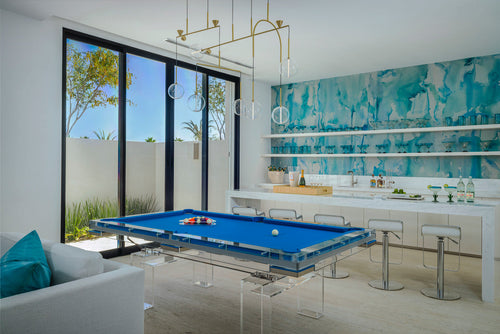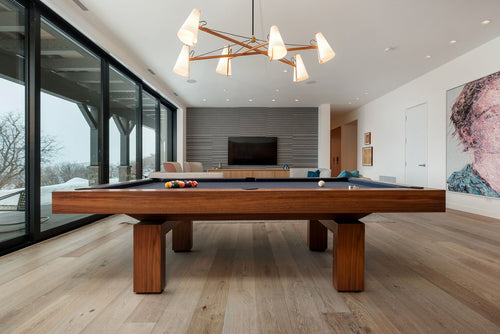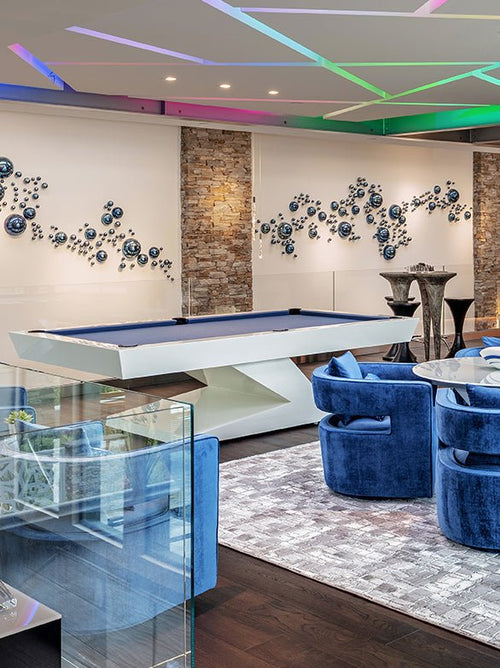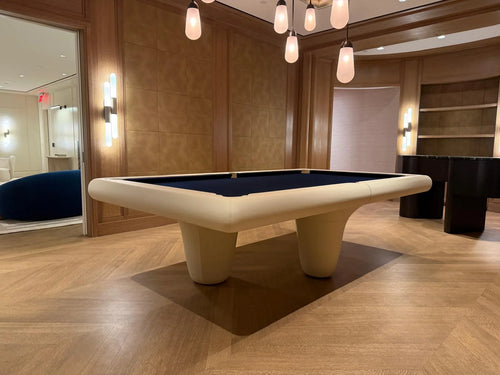


Enjoy our modern designs
Combining a pool table and a home gym sounds strange at first. One is about training, sweat, mirrors, machines, and rubber flooring. The other is about leisure, furniture, precision, and social play. But in larger luxury homes, these rooms often live inside the same broader wellness or recreation wing. The question is not whether they can share a zone. They can. The real question is whether the layout, materials, ventilation, and lighting make sense.
In this guide:
1. When the Combination Makes Sense
A pool table and home gym can work together when the room is large enough to create separate zones. The gym needs a training zone. The pool table needs a clean playing zone. Those two activities should not overlap physically, even if they share the same general space.
The combination works best in homes where the gym is not purely utilitarian. If the space already includes a lounge, sauna, recovery area, hydration bar, or TV seating, adding a pool table can make the room more complete. It turns the gym from a place people visit for one activity into a larger recreation suite.
Design note: The goal is not to put a pool table inside a cramped weight room. The goal is to design a wellness and recreation suite where training and leisure each have their own territory.
2. When It Becomes a Bad Idea
The idea fails when the pool table is treated as leftover furniture. If the table is squeezed beside a squat rack, treadmill, cable machine, or dumbbell area, it will feel like an afterthought. Worse, it may become annoying to use because cue movement, gym equipment, and walking paths conflict.
It also fails when the environment is too aggressive for a fine game table. Heavy sweat, poor ventilation, rubber odor, high humidity, chalk dust, dropped weights, and intense lighting can make the room feel wrong for luxury furniture.
- Do not place the table near free-weight drop zones.
- Do not place the table where exercise equipment blocks cue clearance.
- Do not let gym mirrors create glare across the cloth.
- Do not use a delicate finish in a room that behaves like a commercial gym.
3. Layout Rules for a Shared Gym and Game Space
The cleanest layout is a two-zone room. One side is for training, with rubber flooring, mirrors, equipment, and brighter functional lighting. The other side is for leisure, with the pool table, seating, warmer light, and better furniture. A central walkway or material transition separates the two.
The pool table needs full cue clearance on all sides. This is not optional. A home gym often has equipment with odd footprints, swinging arms, benches, bars, and moving users. Those items need to stay outside the table’s playing envelope.
- Keep the table out of barbell, kettlebell, and dumbbell zones.
- Create a clear walking route that does not pass through a shot line.
- Place lounge seating near the table, not inside the gym zone.
- Use built-ins or storage to avoid loose accessories cluttering the room.
4. Flooring Problems Most People Miss
Gym flooring and pool table flooring have opposite priorities. A gym wants impact absorption. A pool table wants stability. Thick rubber flooring may be excellent under weights, but it is not always ideal under a heavy, precision-leveled table. It can compress, shift, or make leveling more complicated.
If the room uses rubber flooring throughout, the pool table area may need a more stable inset floor, a platform, or a carefully selected low-compression material. Hardwood, stone, tile, concrete, or engineered flooring can work better under the table, as long as the surface is stable and the sound is managed.
Design note: A pool table is heavy furniture with a precision playing surface. It should not be treated like a treadmill that can sit anywhere on a mat.
5. Humidity, Sweat, and Ventilation
A home gym produces heat, moisture, and odor. That does not automatically make it bad for a pool table, but it does mean ventilation matters. Felt, wood, leather, and some finishes prefer stable conditions. If the gym gets damp, stale, or poorly cooled, the pool table will feel out of place and may age faster.
Good HVAC, dehumidification where needed, and proper airflow are important. The table should not sit directly beside a steam shower, sauna door, or poorly ventilated cardio zone. If the space is part of a larger wellness suite, the table belongs in the dry lounge portion.
- Avoid direct steam exposure.
- Avoid placing the table beside high-sweat cardio equipment.
- Use climate control to keep the room stable.
- Separate wet recovery zones from the table zone.
6. Lighting for Training and Playing
Gym lighting is usually bright, even, and practical. Pool table lighting needs to be focused, comfortable, and glare controlled. If the room uses only gym-style overhead lighting, the table may look flat and harsh. If it uses only moody lounge lighting, the gym may feel underlit.
The best solution is layered lighting. Keep strong functional lighting over the gym zone. Use a more refined fixture or controlled downlighting over the pool table. Put both on separate dimmers so the room can shift from workout mode to lounge mode.
- Use separate lighting zones for gym and pool.
- Avoid mirror glare across the playing surface.
- Use warm, dimmable light around seating.
- Keep the table surface evenly lit without making the whole room harsh.
7. How to Separate the Two Zones Visually
A mixed-use room needs visual boundaries. That does not always mean walls. You can separate the zones with flooring changes, ceiling treatment, lighting, millwork, glass partitions, rugs, or furniture placement. The goal is to make the pool table feel deliberate, not randomly parked inside a gym.
Material choices matter. The gym side can be more technical: rubber, mirrors, black metal, and equipment. The game side should feel warmer: wood, leather, cloth, stone, upholstered seating, and softer light.
Design note: The table should feel like the reward zone of the room, not the obstacle in the workout zone.
8. The Best Version of This Room
The best pool table and home gym combination is not a garage gym with a pool table shoved in the corner. It is a lifestyle suite. Training happens in one zone. Recovery happens nearby. The pool table creates a social finish to the space.
This works especially well in homes where the owner wants a room that stays active even when nobody is working out. A pure gym can sit unused for most of the day. A gym with a lounge and pool table can become a daily destination.
- Use the pool table as the social anchor.
- Keep the gym zone physically separate.
- Control moisture and air quality.
- Use flooring that supports both stability and impact where needed.
- Make the room feel designed, not improvised.
The Bottom Line
A pool table and home gym can share a space, but only when the room is large enough and the zones are clearly separated.
The smart version is a luxury wellness and recreation suite. The bad version is a cramped gym with a delicate table trapped beside sweaty equipment. If the floor, air, light, and layout are handled correctly, the combination can be excellent.