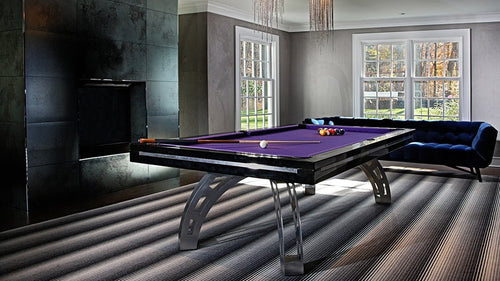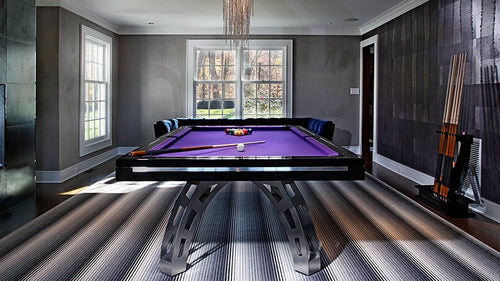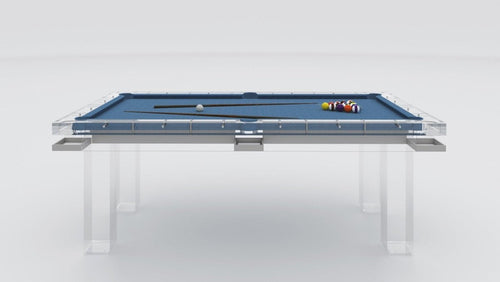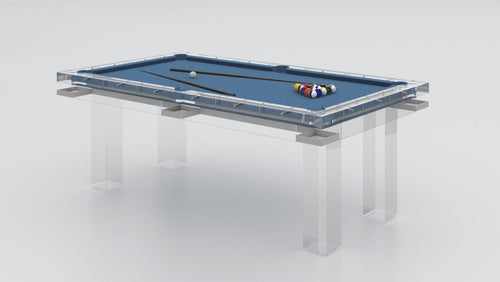


Enjoy our modern designs
Luxury wellness spaces often combine several rituals in one suite: sauna, steam, cold plunge, shower, massage, lounge seating, and sometimes a game area. A pool table can work beautifully near these spaces, but it should not be treated like tile, stone, or outdoor furniture. A pool table is a precision piece with cloth, cushions, wood, slate, leather, and finish details that all prefer a stable environment.
In this guide:
- 1. The Main Risk Is Moisture
- 2. Why Steam and Condensation Matter
- 3. Where the Pool Table Should Actually Go
- 4. How to Design the Transition Between Wet and Dry Zones
- 5. Materials and Finishes That Make More Sense
- 6. Ventilation and Climate Control
- 7. Mistakes to Avoid
- 8. A Better Way to Plan the Wellness Suite
1. The Main Risk Is Moisture
The issue with placing a pool table near a sauna, spa, or cold plunge is not the idea of wellness. It is moisture. Steam, condensation, wet feet, damp towels, and temperature swings can all make the area more demanding than a normal interior room.
Pool tables are built to be stable. The playing surface needs to stay level. The cloth needs to stay clean and consistent. The rails and cushions need to respond properly. Wood and finish materials need to avoid unnecessary expansion, contraction, or surface wear. Excess moisture works against all of that.
Design note: A pool table can belong near a spa zone. It should not live inside the wet zone.
2. Why Steam and Condensation Matter
Steam is different from ordinary humidity because it moves, condenses, and settles onto surfaces. A steam shower or sauna door that opens directly into the same room can change the feel of the air quickly. Cold plunge areas can create moisture from dripping bodies, wet flooring, and towel traffic.
Even if the pool table is not getting visibly wet, a room with repeated moisture spikes can be rough on cloth, rails, accessories, and finishes. Chalk can clump. Cloth can feel less crisp. Wood and leather may age less gracefully. The room may also smell damp if ventilation is weak.
- Steam exposure is more concerning than normal indoor humidity.
- Condensation can occur on nearby glass, metal, or stone.
- Wet circulation paths increase the chance of accidental spills or drips.
- Poor ventilation makes the entire space feel less premium.
3. Where the Pool Table Should Actually Go
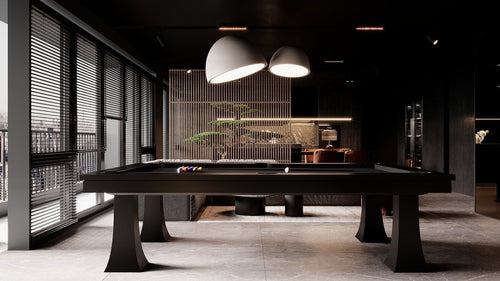
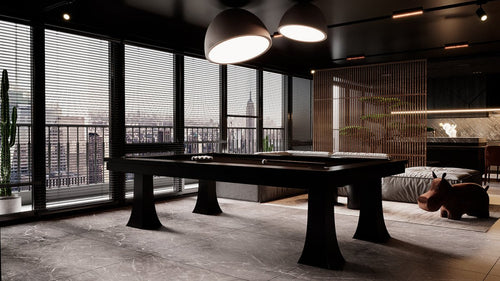
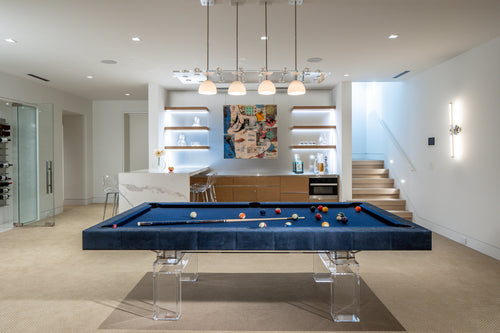
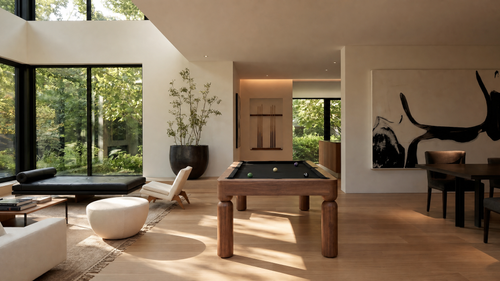
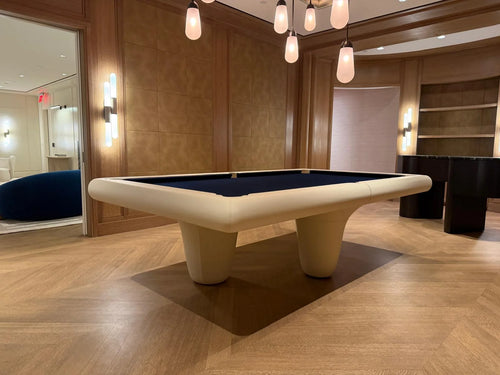
The safest location is in the dry lounge portion of the wellness suite. This can still be near the sauna, spa, or cold plunge, but there should be a physical or environmental break between the wet activity and the table.
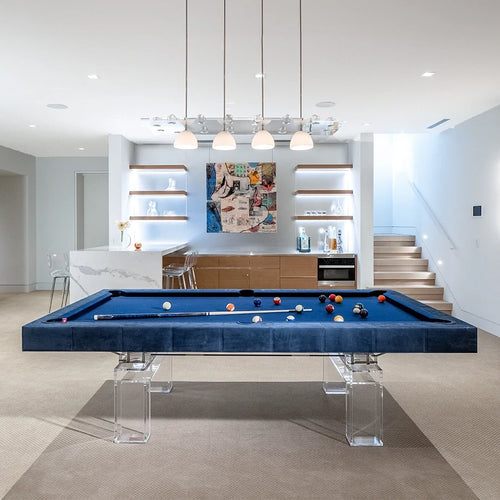
A good plan might place the sauna, plunge, and shower together on one side, then create a transition zone with tile, drainage, hooks, towels, and ventilation. Beyond that, the room can shift into a dry lounge with seating, a bar, and a pool table.
- Best: pool table in a dry, climate-controlled lounge near the wellness zone.
- Acceptable: pool table in the same suite but separated by glass, doors, or a clear material transition.
- Risky: pool table directly beside a steam shower, sauna door, or cold plunge.
- Worst: pool table inside a damp room with no separation or ventilation.
4. How to Design the Transition Between Wet and Dry Zones
The transition between wet and dry zones is where good design saves the room. Use flooring, doors, ventilation, and furniture placement to make it obvious where moisture belongs and where it does not. The wet side can handle tile, stone, drains, benches, and towels. The dry side can handle the pool table, cloth, wood, leather, upholstered seating, and accessories.
Glass partitions work well because they keep the wellness suite visually connected without pushing steam into the game area. Pocket doors or concealed sliders can also work if they are actually used and the ventilation is designed properly.
Design note: The table should be part of the wellness experience, not part of the splash zone.
5. Materials and Finishes That Make More Sense
If the pool table is near a wellness area, choose materials with the room’s environment in mind. This does not mean the table has to look outdoor-rated or utilitarian. It means finishes should be durable, wipeable where appropriate, and visually connected to the architecture.
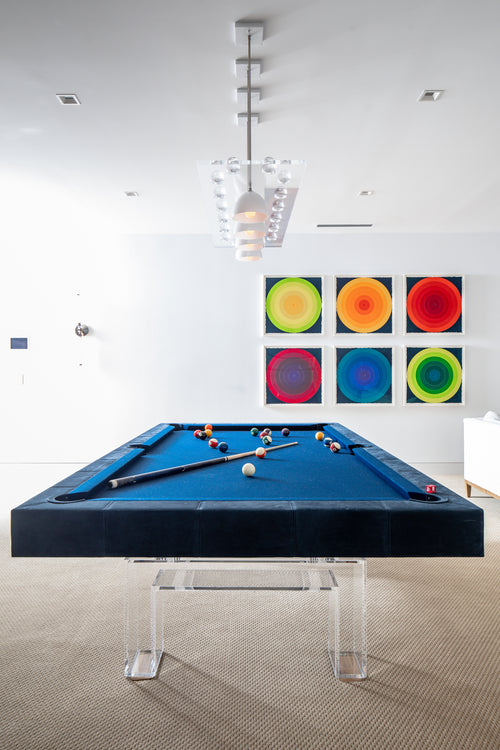
Muted cloth colors, satin finishes, warm woods, powder-coated metal, stone accents, and controlled leather details can work well. Extremely delicate high-gloss finishes, overly light cloth, or materials that show every mark may be less practical in a spa-adjacent room.
- Choose a cloth color that hides minor use better than pure white or very pale tones.
- Use finishes that can handle frequent cleaning around the room.
- Coordinate the table with stone, plaster, wood, or metal already used in the wellness suite.
- Avoid novelty styling that clashes with a calm spa environment.
6. Ventilation and Climate Control
Ventilation is the invisible part of this decision. A beautiful wellness suite can still be a bad place for a pool table if the air is constantly damp. Dedicated exhaust, dehumidification, proper air movement, and separation between wet and dry areas matter.
The room should feel fresh after the sauna or plunge is used. If it stays humid, smells damp, or fogs up glass repeatedly, that is a sign the pool table should be farther away or the mechanical plan needs improvement.
- Use exhaust where steam is created.
- Keep the table out of direct airflow from harsh vents.
- Control humidity in the dry lounge area.
- Do not rely on open doors alone to manage moisture.
7. Mistakes to Avoid
Most mistakes come from treating the room as one visual concept instead of several different environments. The sauna, cold plunge, shower, lounge, and game area do not have the same technical needs. A single uninterrupted room may photograph well, but it may not live well.
- Do not place the table where wet feet cross the playing zone.
- Do not store cues or accessories in a damp closet.
- Do not use thick rugs that trap moisture near the wet zone.
- Do not ignore lighting glare from glass, water, mirrors, and polished stone.
- Do not assume all luxury materials behave well around steam.
A good game table should feel effortless in the room. If guests have to constantly worry about towels, water, steam, and traffic, the placement is wrong.
8. A Better Way to Plan the Wellness Suite
Start with the wettest activities first. Place the sauna, steam shower, cold plunge, and shower where drainage, waterproof materials, and ventilation are strongest. Then create a transition zone. Only after that should you position the pool table in the dry social area.
This sequence prevents the pool table from being sacrificed to the spa equipment. It also makes the room feel more luxurious because every function has its own logic.
Design note: The best wellness suites do not blur every activity together. They connect them while still respecting the practical needs of each zone.
The Bottom Line
A pool table can work near saunas, spas, and cold plunges, but it should be placed in the dry lounge portion of the suite, not beside direct steam, splashing, or wet traffic.
The winning formula is separation, ventilation, stable climate, smart materials, and a clear wet-to-dry transition. That lets the table support the wellness experience without being punished by it.