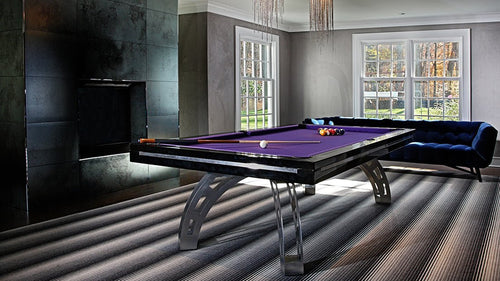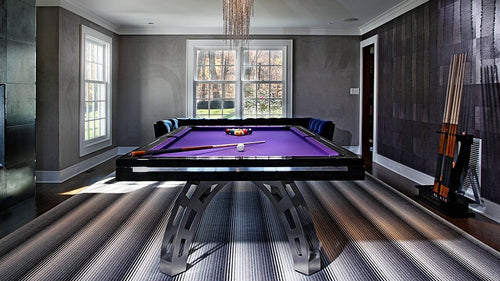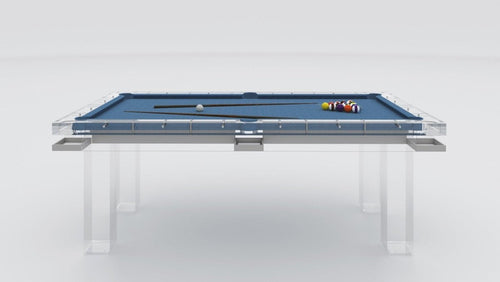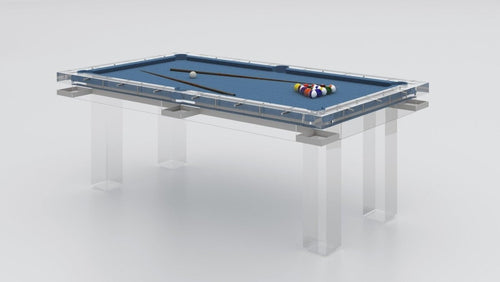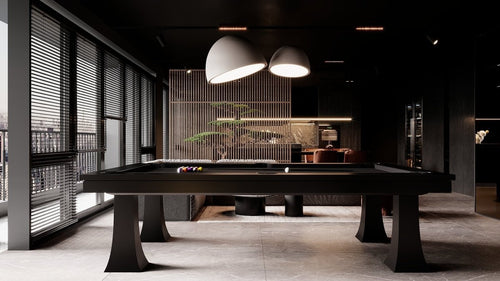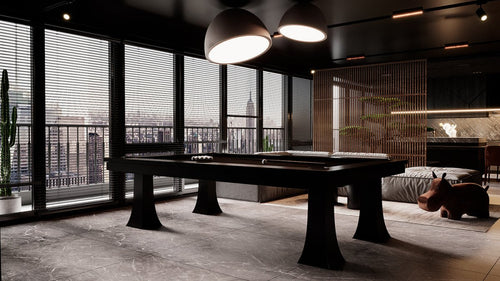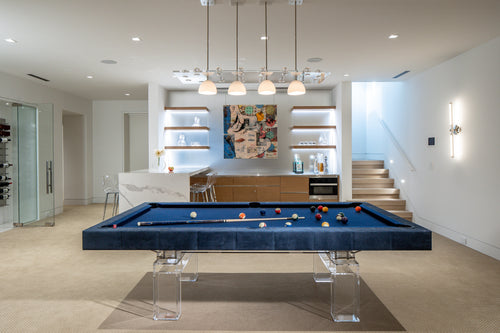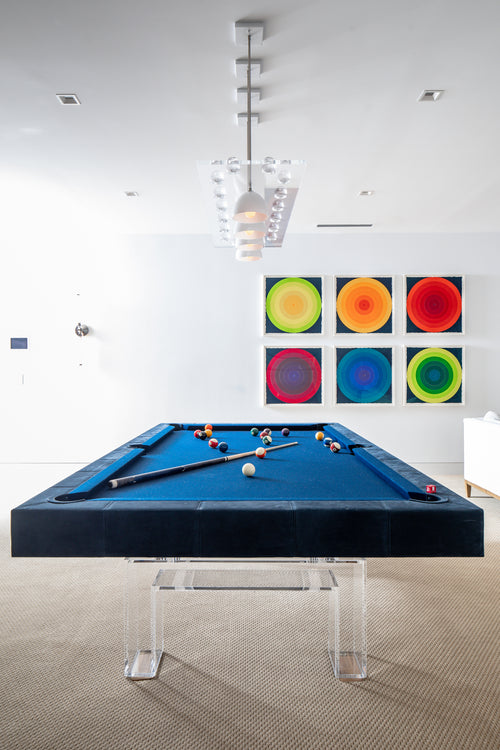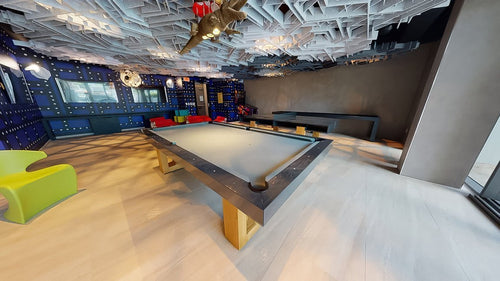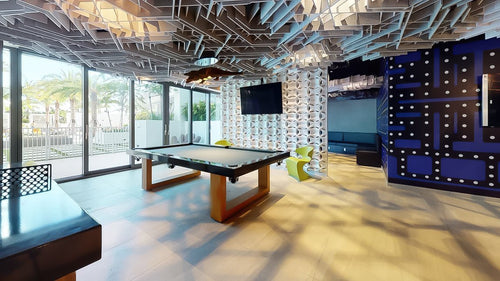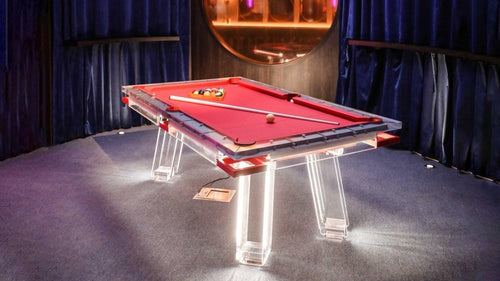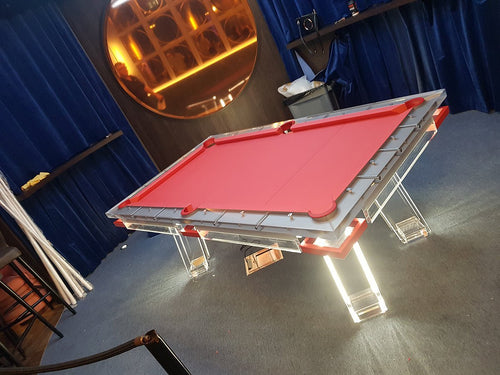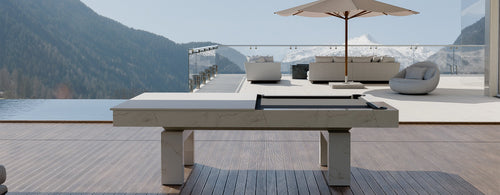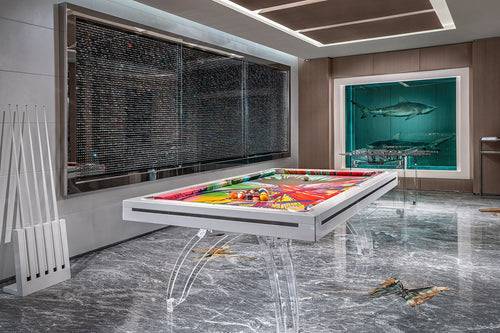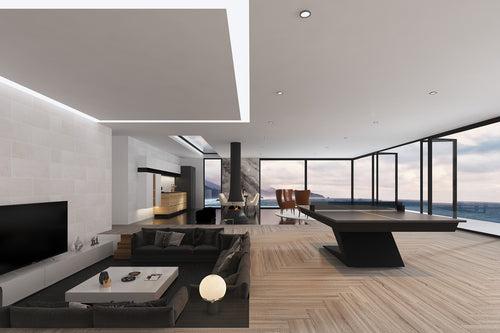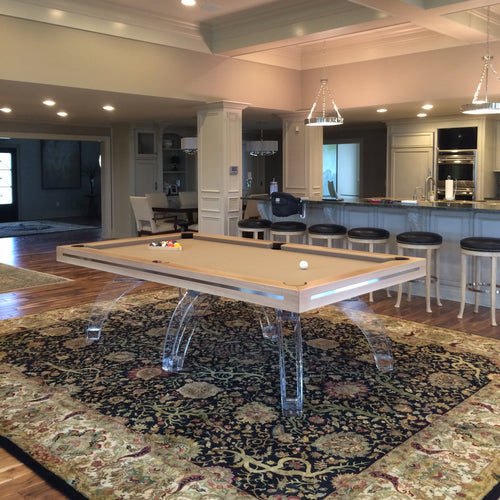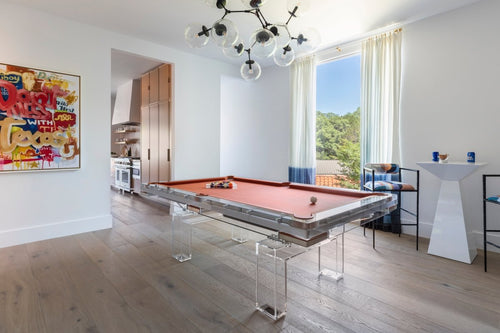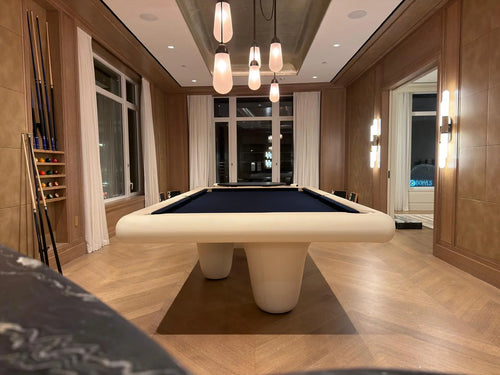


Enjoy our modern designs
A dining pool table can have an attractive top and still be uncomfortable if the seating is poorly matched. Seat height, rail depth, arm height, knee room, and base placement must work together.
Convertible tables are often taller and deeper underneath than conventional dining tables. Measure the completed table—with its dining top installed—before buying a full set of chairs.
In this guide
1. Measure the Dining Surface and Underside
Begin with the dining top installed. Measure from the floor to the top surface and from the floor to the lowest obstruction underneath. That obstruction may be the rail apron, frame, top support, pocket enclosure, bolt head, or decorative trim.
Record measurements at every intended seat. Corner pockets, leg brackets, pedestals, and panel hardware can make clearance different from one location to another.
Measure the floor-to-top height, underside clearance, top overhang, distance to the base, usable edge width, and space between the table and surrounding furniture.
Design note: A generous-looking top overhang can be misleading. Deep rails may still prevent diners from bringing their knees close enough to the table.
2. Choose an Appropriate Seat Height
Approximately 10 to 12 inches between the seat and dining surface is a useful starting point. Individual comfort varies, and the underside may impose a stricter limit.
Taller convertible tables may need slightly higher chairs. Do not raise the seat without checking thigh clearance. A higher seat brings the diner’s thighs closer to the rail or apron.
Measure upholstered seating while empty and compressed under a person. Also consider whether shorter diners will need foot support.
3. Check Arm Clearance
Compare the arm height with the table’s lowest edge. If the arms cannot pass underneath, the chair will remain farther away and occupy more room when not in use.
Wide, curved, or flared arms can collide with adjacent chairs. Armless chairs are usually more adaptable where maximum seating and compact storage are priorities.
Design note: Test an armchair while occupied. Cushion compression changes the relationship between the chair arms, thighs, and tabletop.
4. Evaluate Knee and Thigh Space
Comfort depends on vertical clearance above the thighs, horizontal space for the knees, and lateral space for each diner’s legs.
Pedestal bases may open the corners while obstructing central seats. Four-leg designs can leave the center open but restrict end positions. Stretchers may interfere with feet even when knee clearance appears adequate.
Check whether diners can sit naturally, turn, cross and uncross their legs, and stand without striking the table.
5. Account for Chair Width and Circulation
Measure each chair at its widest point, including the back, arms, and splayed legs. Adjacent chairs may collide before their seats touch.
Allow enough space behind occupied seating for people to sit and stand. Check door swings, cabinets, walls, dining-panel storage, and cue movement when the table is open for play.
6. Test Chairs Before Committing
Test the actual chair model in every type of seating position. Confirm that thighs clear the underside, knees avoid the base, adjacent seats can be occupied, and the chair can be moved without striking the rail finish.
If possible, borrow or purchase one returnable chair before ordering the complete set. A physical trial is more reliable than catalog dimensions.
The Bottom Line
Choose seating from the completed table’s measurements, not its nominal pool size. A suitable chair has a comfortable seat-to-top relationship, clears the underside, avoids the base, fits beside neighboring seats, and leaves usable room behind it.