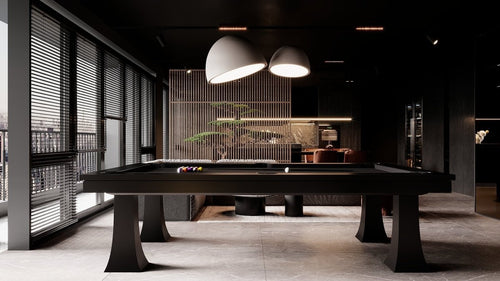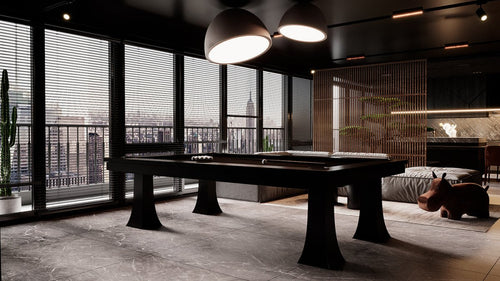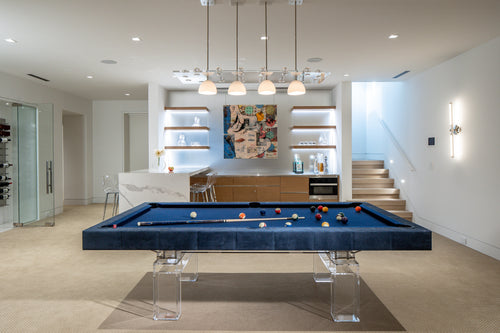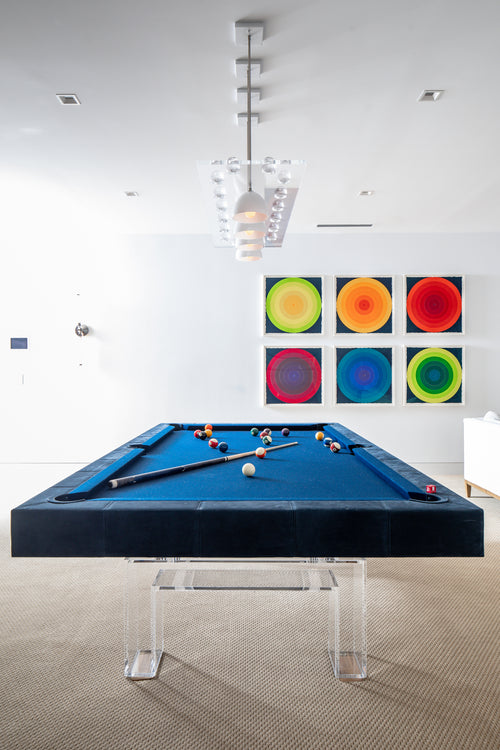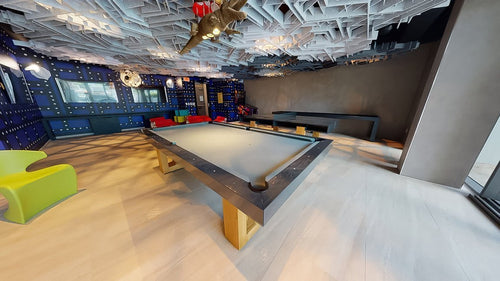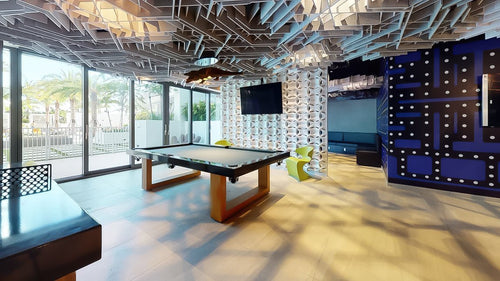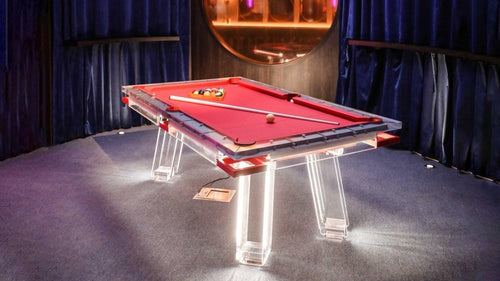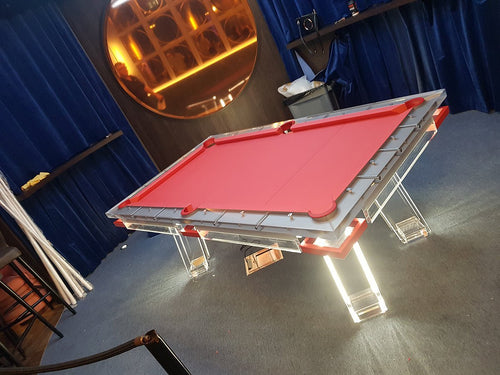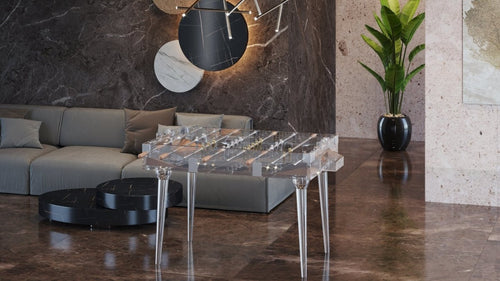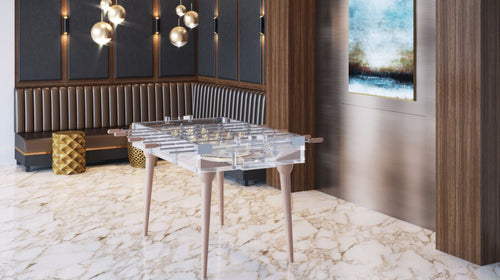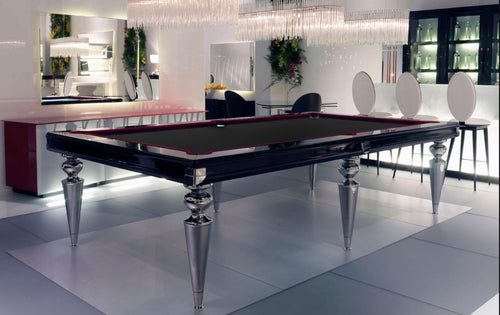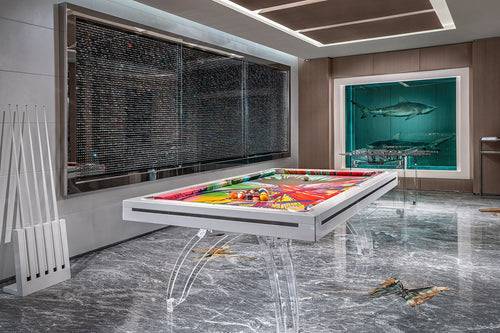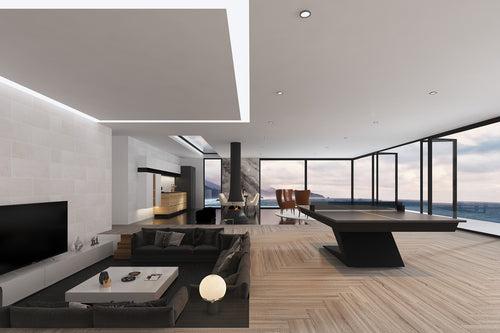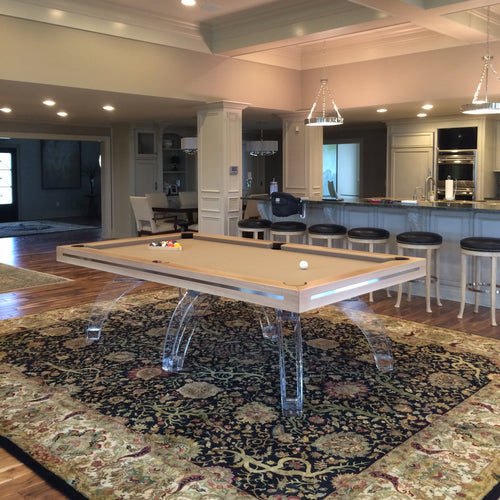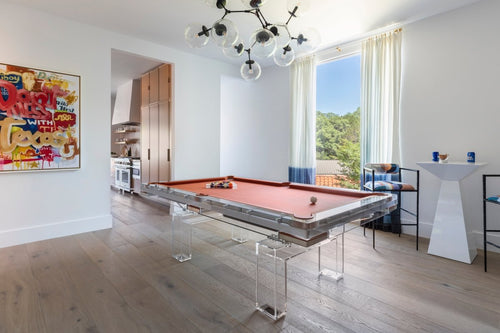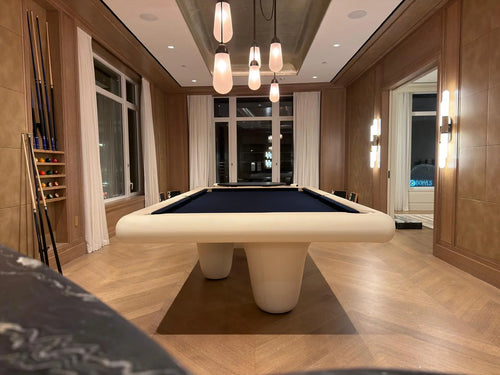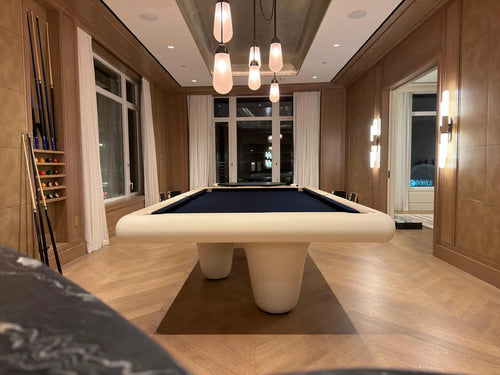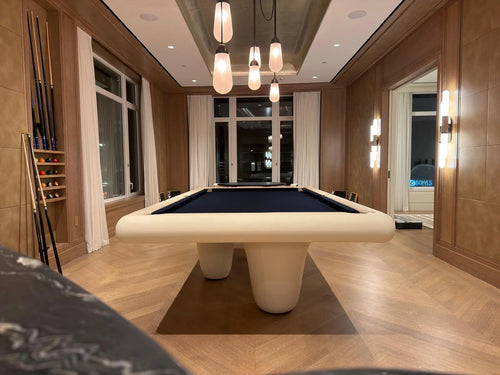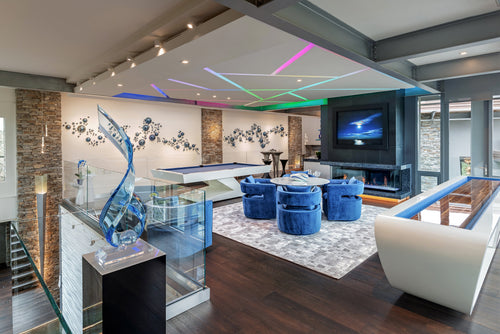


Enjoy our modern designs
A custom pool table can be a substantial and precisely leveled piece of furniture. Its actual weight and component sizes determine the delivery plan. A penthouse installation adds elevator, access, lifting and building-management requirements that must be resolved before shipment.
Here are the checks to include in a specialist delivery plan. Equipment, permits and installation methods depend on the table, route and building; they should be confirmed in the project scope.
Table of Contents
1. The Pre-Flight Check: The Site Survey
Complete a site survey before shipment. Record clear openings, turns, loading arrangements, lift restrictions and the protected route from the delivery vehicle to the final location.
- The elevator audit: Check the rated load and the usable cab and door dimensions against each packed component, handling equipment and personnel. Confirm the loading procedure with building management; a diagonal measurement alone does not prove a component can be turned inside the cab.
- Floor capacity: Review the actual table weight and support locations, the floor structure and the finish separately. Marble or hardwood is a surface description, not proof of structural capacity. A qualified structural professional should resolve uncertainty.
2. Modular Transport: The "Atomic" Breakdown
An experienced table-moving team should determine the disassembly and protection method for the specific model. Brunswick’s care guidance recommends experienced professionals because moving a table can damage it or cause injury.
- Slate: Obtain the actual count, dimensions and weight of every slab from the table specification. Use the maker’s approved packing, support and transport orientation; do not rely on a universal per-slab weight or a blanket vertical-only rule.
- The frame: Protect finished surfaces with compatible packing materials and keep components dry. Wrapping is not a guarantee against condensation or changes in wood moisture; plan storage and unpacking conditions with the mover and maker.
3. Vertical Logistics: When the Elevator Isn't Enough
Sometimes, the architectural beauty of a penthouse is the very thing that makes delivery impossible. When the elevator is too small, we pivot to advanced methods:
- Powered stair equipment: A specialist may consider rated stair-climbing equipment after checking component weight, stair geometry, landing space and structural limits. Powered handling still requires a trained operator and a suitable route; it does not remove human error.
- External lifting: If an external lift is necessary, a qualified lifting contractor must plan the operation with the building team. Permissions, access changes, load limits and weather restrictions depend on the site. A balcony is not an assumed receiving platform.
4. The "Floating" Level: Precision in a Swaying World
Once the components are in the room, check the floor and assembled table at multiple points. Use the maker’s leveling procedure and document the result. Installation checks do not certify the behavior of the building in wind or under other structural loading.
- Precision leveling: Use suitable calibrated equipment and the table maker’s tolerances. Sensitivity printed on a level is not a guarantee of the finished table’s accuracy.
- Slate seams: Use the seam treatment specified for the table and installation conditions. Wax or filler does not engineer a table for building sway. Investigate movement or repeated seam failure with the installer and building professionals.
5. Acclimatization: Letting the Table "Breathe"
Wood, cloth, leather and finishes respond to their environment. Stable indoor conditions matter; the floor number does not create a separate category of material behavior.
A fixed 24-hour wait does not establish that wood has reached equilibrium with the room. Oregon State University explains that wood exchanges moisture with surrounding air. Follow the maker’s conditioning and installation requirements, considering the component, initial moisture condition and destination climate.
The Luxury Difference
A good installation combines documented access planning, suitable floor protection, careful handling and final play checks. Record the responsible specialists and any follow-up adjustment rather than relying on a dramatic delivery story.
The useful outcome is a table delivered safely, assembled to its specification and ready for consistent play in its intended room.