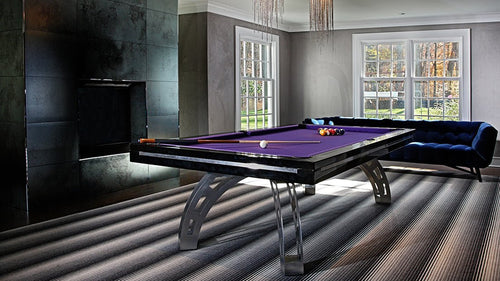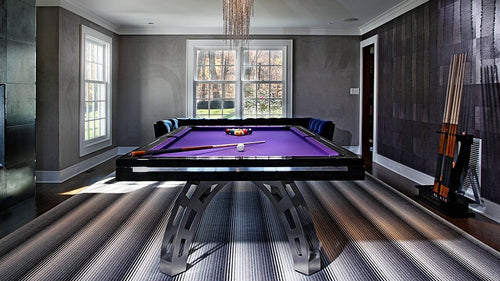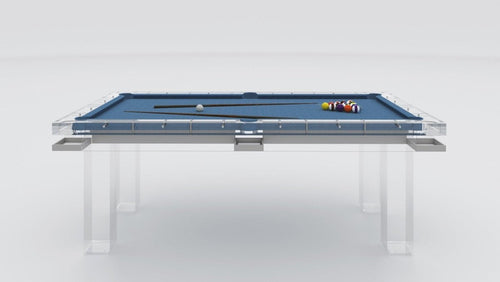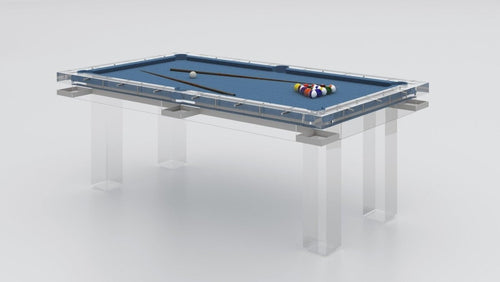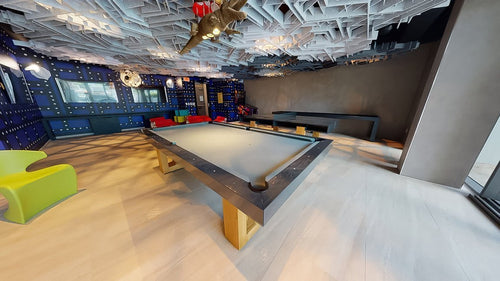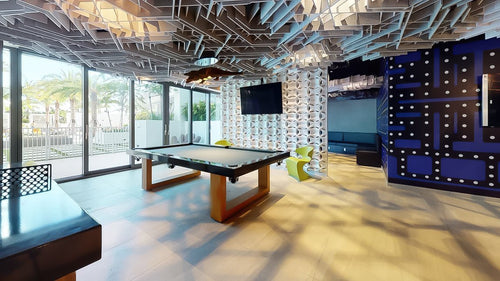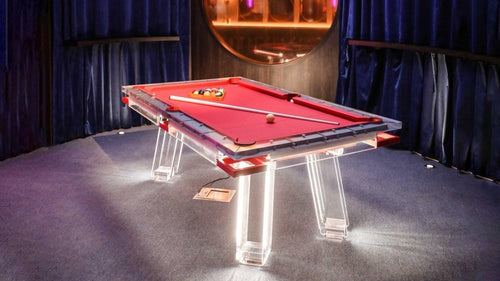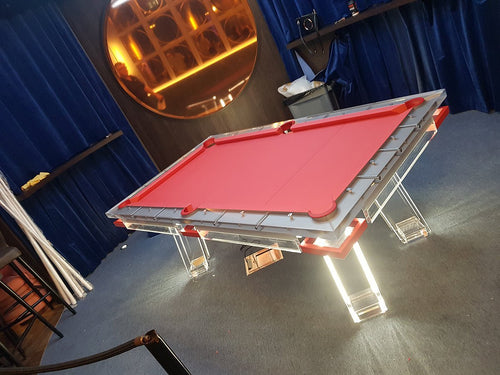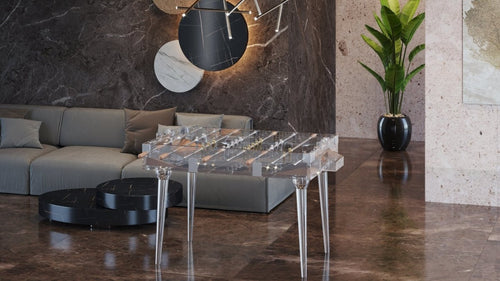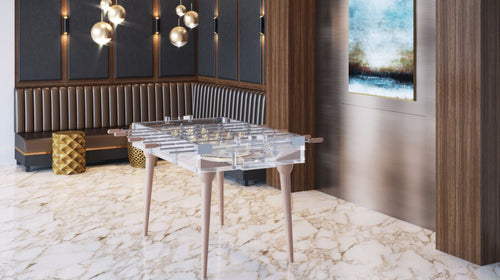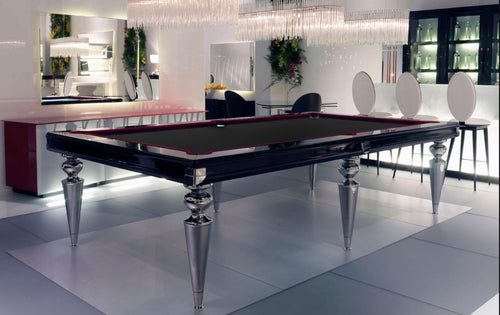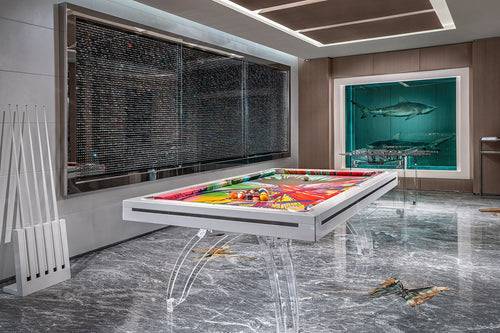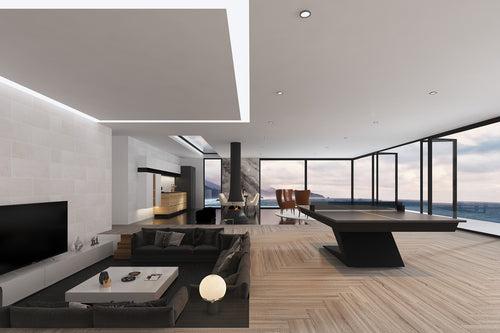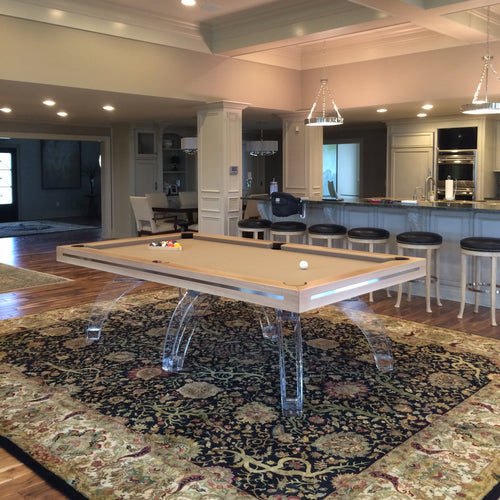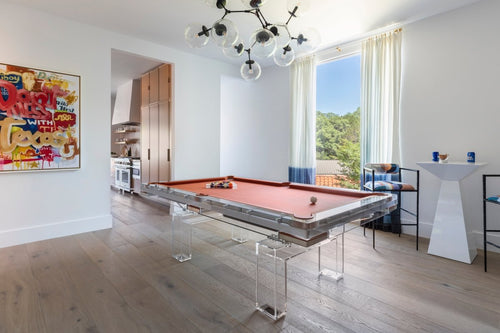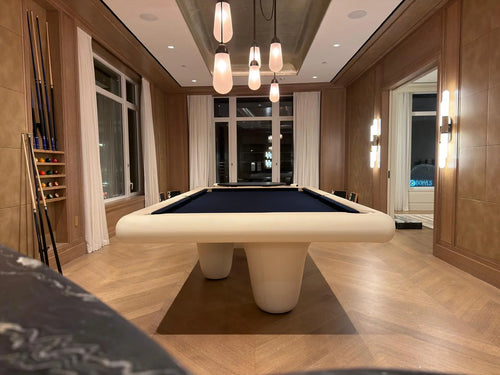


Enjoy our modern designs
A well-planned game room can make a home more appealing to buyers who value entertaining. A crowded or awkward room can have the opposite effect. These design considerations do not establish a guaranteed return on investment or a measurable change in property value.
For a more usable entertainment suite, review these five design choices before finalising the room.
Table of Contents
1. The "Cramp" Factor: Ignoring the Stroke Radius
The most common mistake in game room design isn't the furniture—it's the math. Nothing kills the "premium" feel of a room faster than a player hitting their cue against a wall or a structural pillar.
- The Planning Check: Start with the playing-surface dimensions and the actual cue length, then allow room for the stroke, stance, and nearby circulation. Brunswick’s room guide varies recommendations by table size and cue length. Five feet is a planning shorthand, not a universal minimum measured from every table’s outside edge.
- The Practical Effect: If a buyer picks up a cue and realizes they can’t actually play a full game because of a poorly placed wet bar or fireplace, the room ceases to be a "game room" and becomes a "storage room with a table in it."
2. The "Dungeon" Aesthetic: Poor Lighting Integration
A dark or poorly lit room may feel less welcoming. Check both playing visibility and the atmosphere you want when the table is not in use.
- The Mistake: Relying solely on a single, low-hanging billiard light that creates harsh shadows and glares on the slate.
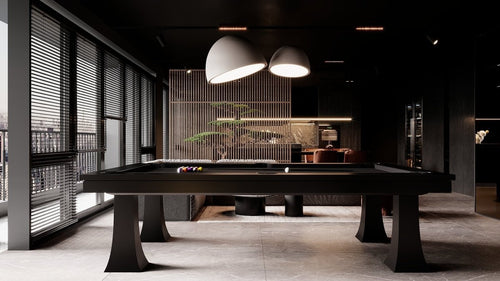
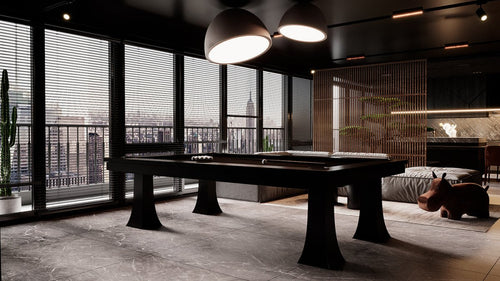
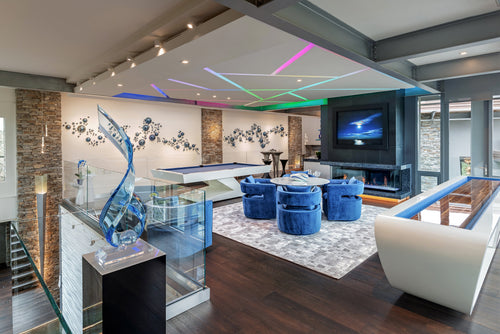
- The Solution: Layered lighting. Use perimeter LEDs, recessed coffers, and dimmable architectural lighting. A game room should feel as bright and airy as a gallery when the table isn't in use, and focused and dramatic when the game begins.
3. Ignoring the "Acoustic Chaos"
Luxury is quiet. High-end game rooms often feature "hard" surfaces: marble floors, glass walls, and vaulted ceilings. When you combine these with the sharp crack of billiard balls or the slide of a shuffleboard, the room can become an echo chamber.
- The Practical Effect: If the noise from a game of 8-ball reverberates through the entire house or makes conversation impossible, the room fails as a social hub.
- The Fix: Plan acoustic treatment with suitable wall or ceiling products and soft furnishings. Check the selected system’s tested absorption; decorative wood coffers alone are not a guarantee of sound absorption.
4. Over-Theming: The "Sports Bar" Trap
There is a thin line between a "curated entertainment suite" and a "local sports bar." While a homeowner might love their collection of neon signs and team memorabilia, a potential buyer often sees "clutter" and "work."
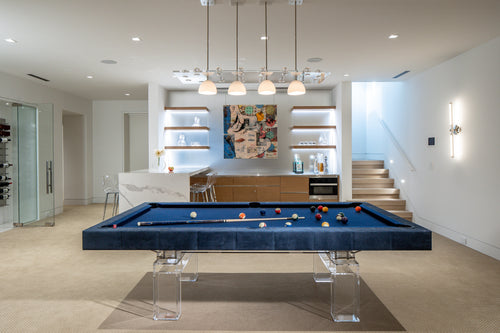
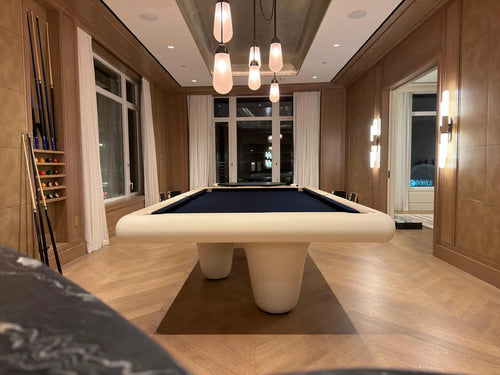
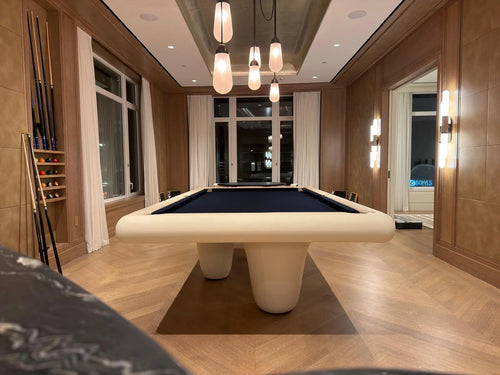
- The Strategy: Keep the architecture and fixed elements neutral and sophisticated. Use woods such as walnut or white oak and high-end metals. Let the pool table be the sculptural centerpiece.
- The Practical Effect: A very personal theme may appeal to some buyers and not others. Keep permanent features adaptable if future resale is part of the brief.
5. Skimping on the "Support" Furniture
A game room isn't just about the table; it's about the spectators. One of the biggest design failures is providing nowhere for people to sit, set down a drink, or lean while waiting for their turn.
- The Mistake: Forgetting the "bystander experience."
- The Solution: Integrated spectator chairs (which are taller than standard chairs to allow a clear view of the table surface) and drink rails built into the perimeter of the room. This transforms the space from a "sports area" into a "social lounge."
The Bottom Line
A luxury game room should feel connected to the home’s primary living space. Prioritizing clearance, lighting, and acoustics helps it work during everyday use and a buyer’s walkthrough. The financial outcome depends on the property and market, not the presence of a table alone.
Acoustic reference: Armstrong’s explanation of absorption and sound-blocking ratings.