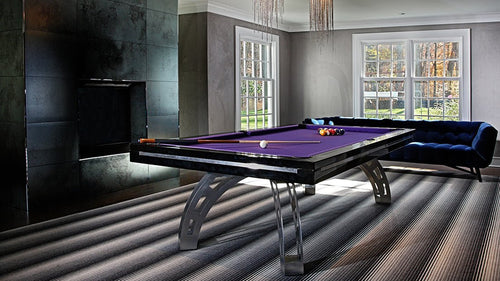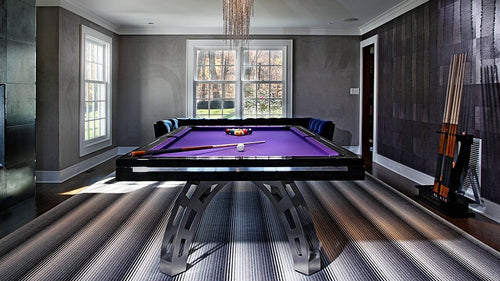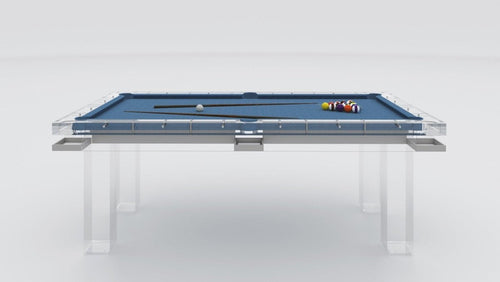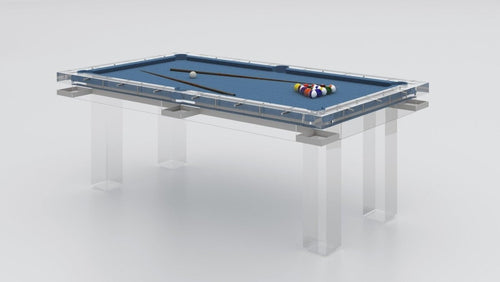


Enjoy our modern designs
Open-concept homes are usually designed around flow. The kitchen connects to the living room, the dining area opens into the lounge, and the main entertaining spaces are meant to feel continuous rather than divided. That openness can make a home feel larger, brighter, and more social, but it also makes every major object more exposed.
A pool table is one of the most difficult pieces to place in that kind of environment.
It is large, horizontal, interactive, and visually dominant. It needs clearance on all sides, proper lighting above it, stable flooring beneath it, and enough visual discipline to be seen from multiple rooms at once. In a closed billiard room, a table can have its own identity. In an open-concept home, it has to belong to everything around it.
Table of Contents
- 1. Start With Movement, Not the Table
- 2. Treat the Pool Table as a Room Divider
- 3. Respect the Sightlines
- 4. Protect Clearance Without Making the Room Empty
- 5. Do Not Let the Table Fight the Kitchen
- 6. Lighting Has to Define the Zone
- 7. Felt Color Carries More Weight in an Open Plan
- 8. Keep the Accessories Out of Sight
- 9. Choose the Right Visual Weight
- The Bottom Line
1. Start With Movement, Not the Table
The first instinct is usually to ask where the pool table fits. That is the wrong starting point. In an open-concept home, the better question is how people already move through the space.
Guests may enter from the foyer, pass from the kitchen to the terrace, move between the bar and seating area, or cross from the dining table to the living room. These movement patterns are not decorative. They are the structure of daily life.
The table should create a destination without blocking the routes people naturally take. Ideally, it sits adjacent to the main flow rather than directly inside it. People should be able to approach the table easily, but they should not have to walk through the playing zone every time they move through the home.
The Pro Insight: Good placement begins by protecting movement. Once circulation is clear, the table has a chance to feel natural.
2. Treat the Pool Table as a Room Divider
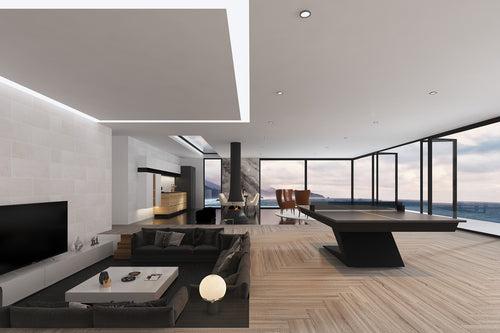
In an open floor plan, a pool table can act almost like architecture. It can separate one zone from another without using walls.
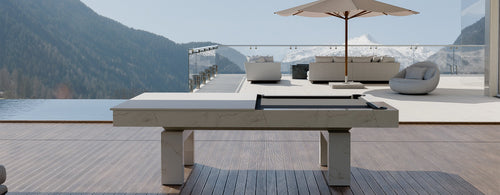
A table placed between a lounge and a bar can create a natural entertainment zone. A table near the dining area can shift the room from formal meal to after-dinner play. A table positioned between indoor and outdoor living areas can become the bridge between the house and the terrace.
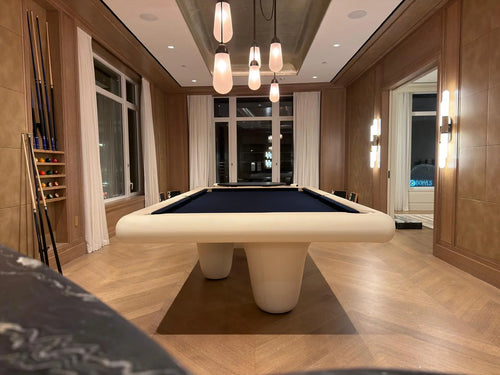
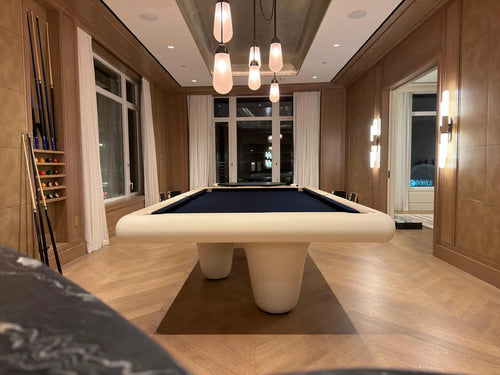
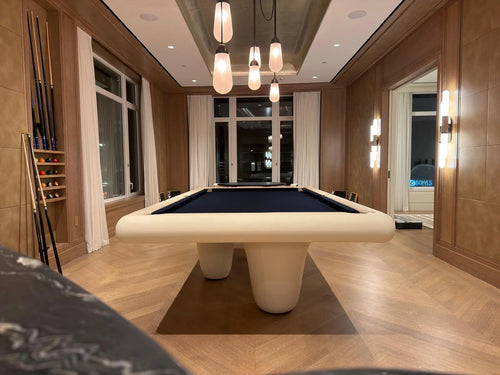
The key is to use the table as a soft divider, not a hard barrier. It should define space while keeping the openness intact. A table with too much visual weight may block the room. A table with a lighter base, cleaner silhouette, or more restrained finish can create structure without making the plan feel chopped up.
3. Respect the Sightlines
Open-concept homes are experienced from a distance. A pool table may be visible from the kitchen island, staircase, entry hall, living room, dining area, or glass doors leading outside. That means it has to look good from more than one viewpoint.
Before committing to placement, the table should be evaluated from every important approach. What does someone see when they enter the room? What is visible from the kitchen? Does the table block a view to the garden, fireplace, art wall, or windows? Does the lighting above the table clutter the ceiling from another area?
The best placement usually respects at least one strong architectural line: a fireplace axis, ceiling beam, window wall, long rug, or transition between flooring zones. When the table aligns with something already present in the architecture, it feels less like an addition and more like part of the plan.
4. Protect Clearance Without Making the Room Empty
Pool tables require space around them, but open-concept homes also need furniture, softness, and livability. This creates a design problem: the table needs breathing room, but too much empty space around it can make the area feel unfinished.
The solution is not to crowd the table. The solution is to furnish around the clearance intelligently. Seating can sit just outside the cue zone. A console can define one edge without interfering with play. A bar cabinet, low bench, or pair of lounge chairs can make the area feel complete while keeping the playing area functional.
The open space around the table should look deliberate. It should feel like room to play, not like furniture is missing.
5. Do Not Let the Table Fight the Kitchen
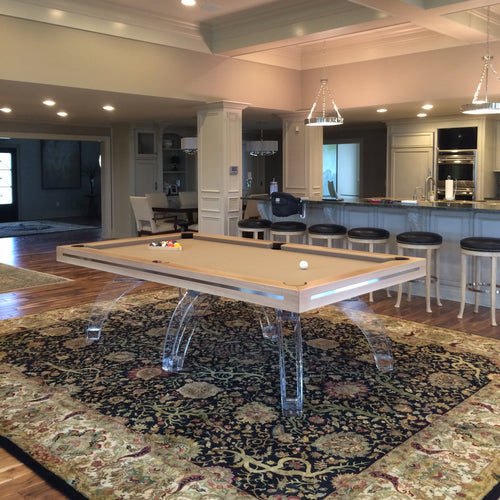
In many open-concept homes, the kitchen is the visual anchor. The island, cabinetry, stone surfaces, appliances, and lighting already carry a lot of design weight. If the pool table sits near the kitchen, the relationship between the two needs to be handled carefully.
A table that repeats the kitchen too literally can feel overmatched. If the island is walnut, the table does not automatically need to be the same walnut. If the hardware is brass, the table does not need brass accents everywhere.
The best approach is controlled connection. The table might relate to the kitchen through warmth, tone, proportion, or one shared material, while still having its own identity. The kitchen and pool table should feel like they belong to the same home, not the same furniture set.
6. Lighting Has to Define the Zone
Lighting is one of the most important tools for making a pool table feel intentional in an open-concept space. Without the right lighting, the table can feel like it is floating awkwardly in the middle of the room.
The fixture above the table does more than illuminate play. It creates a ceiling-level boundary. It tells the eye that this is a distinct zone inside the larger open plan.
Scale matters. A fixture that is too small will make the table feel underdressed. A fixture that is too large may compete with kitchen pendants, dining chandeliers, or living room lighting. The table light needs presence, but it should not clutter the ceiling.
7. Felt Color Carries More Weight in an Open Plan
In a closed billiard room, felt color mostly affects that room. In an open-concept home, it affects the entire interior.
The playing surface is large, flat, and highly visible. If the felt color is too loud, too nostalgic, or too disconnected from the palette, it can pull attention away from the rest of the room. Traditional green can be beautiful in the right context, but in many open-concept homes it immediately introduces a recreational tone that may not match the surrounding interior.
| Felt Color | Open-Plan Effect |
|---|---|
| Charcoal | Adds structure without feeling flashy. |
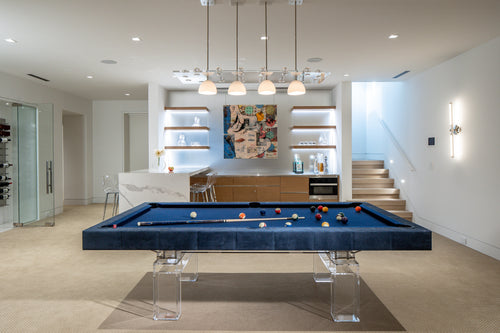
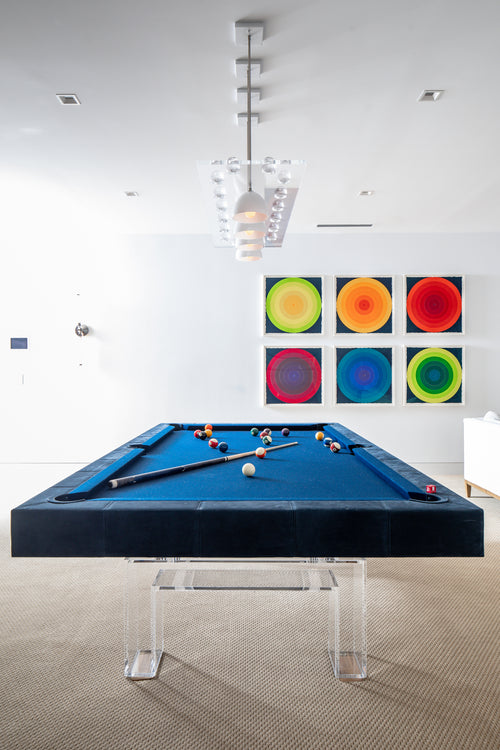
| Navy | Adds depth while staying sophisticated. |
| Taupe or Warm Grey | Connects with neutral palettes, wood, stone, and soft upholstery. |
| Muted Olive | Brings warmth and character without becoming loud. |
8. Keep the Accessories Out of Sight
Nothing makes a pool table feel less intentional in an open-concept home faster than loose accessories.
Cue racks, chalk, triangles, brushes, ball trays, covers, and spare equipment can all create visual clutter. In a dedicated game room, some of those items can be displayed. In an open floor plan, they are usually better handled with storage.
A custom cabinet, built-in drawer, concealed cue storage, or nearby bar console can keep everything accessible without making the space feel like a recreation room. The table may be the main object, but the surrounding details decide whether the installation feels polished.
9. Choose the Right Visual Weight
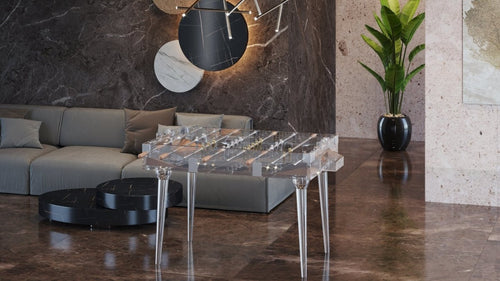
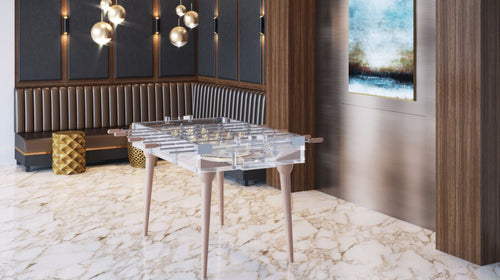
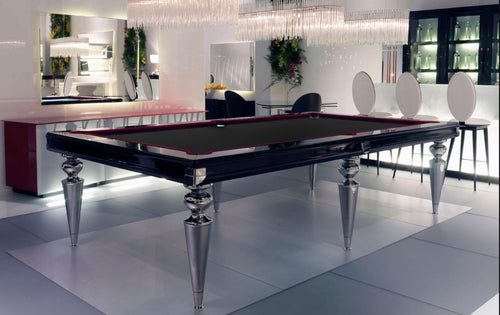
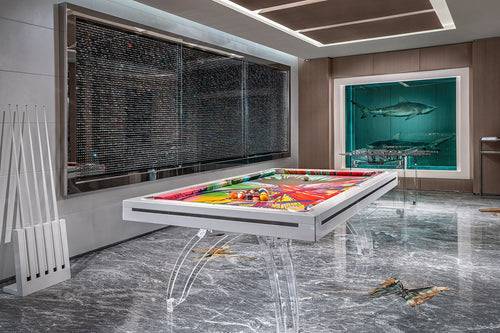
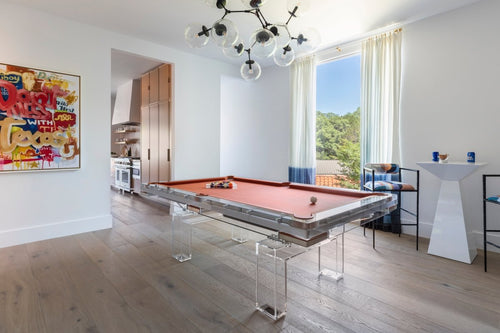
Every pool table has visual weight. Some feel heavy and grounded. Others feel light and architectural. Some feel traditional and furniture-like. Others feel sculptural, minimal, or almost transparent.
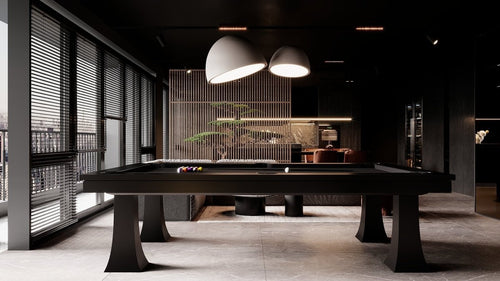
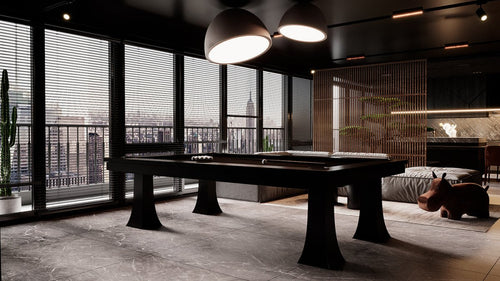
In an open-concept home, choosing the right weight is critical. A room with tall ceilings, large windows, stone floors, and strong architecture may need a table with enough mass to hold the space. A smaller open plan with pale finishes and delicate furniture may need a lighter silhouette so the table does not dominate.
Visual weight is not only about size. It comes from color, material, base shape, rail thickness, finish sheen, and contrast. The table should have enough presence to define the zone, but not so much that it overwhelms the entire open plan.
The Bottom Line
A pool table can be one of the best additions to an open-concept home because it gives the space a social center that is not a sofa, dining table, or kitchen island.
But it has to be placed with discipline. The table needs clearance without becoming isolated. It needs lighting without cluttering the ceiling. It needs presence without overwhelming the view. It needs to relate to the kitchen, living room, dining area, and architecture without copying them too literally.
When it works, the table does not feel like a game room object inside the main house. It feels like the plan found its center.