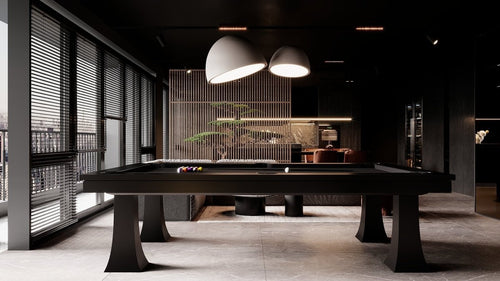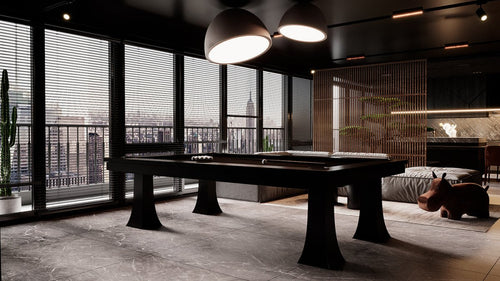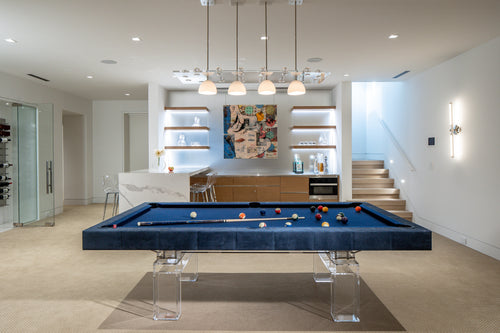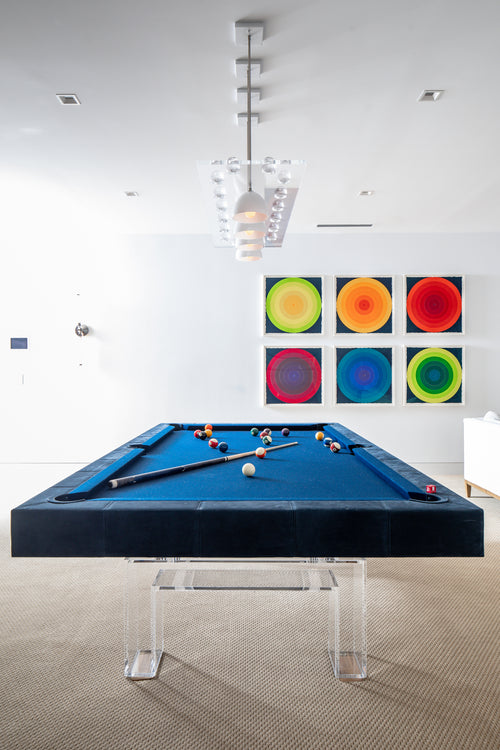


Enjoy our modern designs
Estimated Read Time: 6 mins |
The golden section, approximately 1:1.618, is one possible proportional tool for design. It can organise repeated shapes and divisions, but it does not guarantee visual harmony or comfortable clearances. Historical claims also need evidence: the familiar assertion that the Parthenon was intentionally designed around phi is disputed, rather than an established fact.
Understanding the Ratio
The golden section divides a line so that the ratio of the whole to the longer segment equals the ratio of the longer segment to the shorter. The common ratio is phi, approximately 1.618. Removing a square from a golden rectangle leaves a smaller rectangle of the same proportions. This gives a consistent geometric theme; whether the result feels harmonious remains a design judgement.
Historical Snapshots
| Era | Application |
|---|---|
| Classical Greece | Ancient Greek mathematics studied this division, but a golden overlay on a temple does not establish the architect’s intent. Treat claims about particular buildings individually. |
| Renaissance | Renaissance writers explored proportion, but do not assume that every celebrated painting, dome or chapel used phi. |
| Modernism | Le Corbusier’s Modulor is a documented modern proportional system relating architecture to an idealised human figure. It is not a universal ergonomic standard for all users. |
| Contemporary Interiors | Designers employ golden overlays in CAD, guiding everything from room footprints to tile layouts and color blocking. |
Practical Interior Applications
The suggestions below are optional composition exercises. Check them against the existing room, practical dimensions and the people who use it.
Room Proportions
- Target a length‑to‑width ratio close to 1 : 1.618.
- Preserve a square sub‑zone—reading nook, seating pit, display bay—inside the rectangle so the classic geometry reads.
Wall Divisions & Millwork
- Set chair‑rail heights, wainscot panels, or shelving bays at golden ratio breakpoints.
- Place a focal element (fireplace, art cluster) in the long field; balance storage or display in the short.
Furniture Spacing
- Use a sofa-to-coffee-table proportion as a visual sketch if helpful, then check actual reach, legroom and circulation. A length ratio alone cannot establish comfort.
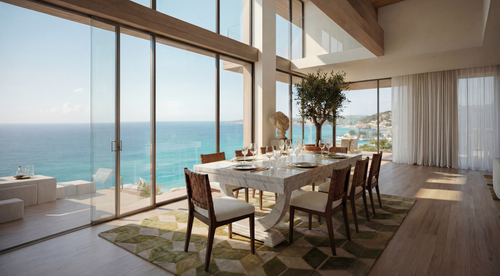
- Dining clearance must be tested with actual chairs, seated users, chair pullback and circulation. Multiplying tabletop width by 0.618 does not establish adequate room or compliance with access requirements.
Color & Pattern Distribution
- Let the dominant hue cover roughly 62 % of the scheme, with a secondary at 38 %.
- Pair a large‑scale pattern (drapes) with a 0.618‑scaled motif (pillows) as one possible visual relationship.
Digital Tools & On‑Site Tricks
- Golden Grid Overlay: Import a transparent phi grid into CAD or SketchUp to snap walls, windows, and built‑ins to ratio points.
- Modulor Reference: Study the historical system as a design idea. Set worktop, desk and shelf dimensions for their task and users rather than deriving them automatically from a single idealised body.
- Pattern Tester: Try a smaller motif alongside a larger one and compare physical samples in the room. A 0.618 scale change is one option, not a reliable prediction of what everyone will prefer.
When to Flex the Rule
- Circulation: Functional and applicable code clearances take priority in every room, not only corridors below a particular width.
- Historic Symmetry: Period interiors with rigid axial layouts may benefit more from mirrored symmetry than golden asymmetry.
- Human Comfort: If a phi‑perfect layout forces awkward reach distances or cramped circulation, adjust by eye—function comes first.
Key Takeaway
The golden section offers a repeatable way to explore proportion. Use it as an optional organising grid, then judge the composition against function, accessibility, the actual furnishings and personal preference. It does not deliver automatic harmony.
Sources
References checked October 19, 2026: Mathematical Association of America: critique of historical golden-ratio claims; Fondation Le Corbusier: primary account of the Modulor research; IKEA: actual seating and chair clearance in table planning.